Skip main navigation
Sold for $539,000
  • $539,000

    2725 Northview Ln, Cedar Falls, IA 50613

    5beds
    3,145sqft
    Single Family Residence
    Built in 2004
    0.31 Acres Lot
    $547,400 Zestimate®
    $171/sqft
    $3,217 Estimated rent

    Home value

    $547,400

    $487,000 - $613,000

    $3,217/mo

    Zestimate® history
    Loading
    Loading...

    Owner options

    List your home for rent

    $3,217/mo

    Rent Zestimate®

    Find your next renter with Zillow Rental Manager. Plus, with online applications, you can quickly screen prospective tenants – for free.

    Learn more

    $3,217/mo

    Rent Zestimate®

    Refinance and save

    $4,047/mo

    Est. payment

    Refinancing to a lower rate could help reduce your monthly payments and save thousands over the life of the loan.

    See today's rates

    $4,047/mo

    Est. payment

    Explore your selling options

    Work with a Zillow partner agent

    Leverage their expertise and Zillow's premium Showcase listings to get your home seen by more buyers.

    Get started

    List with your own agent

    Get your home in front of millions of buyers by listing it on Zillow.

    Learn how to do it

    Sell it yourself

    Take full control of how buyers see your home on Zillow by listing For Sale by Owner (FSBO).

    List your home

    What's special

    Finished basementPrivate retreatPremium omega cabinetryBuilt-in bar areaHome officeWarm wood floorsAbundance of natural light
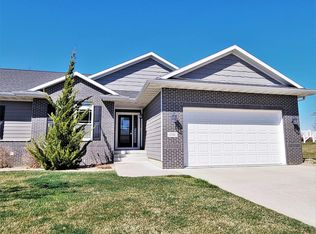
    Nestled in the beloved Ridges neighborhood, this two-story home is more than just a house—it's a sanctuary designed for modern living and cherished memories. As you step inside, you'll immediately sense the care and intention behind every detail. The main floor welcomes you with warm wood floors and an abundance of natural light, creating an inviting atmosphere that feels both elegant and comfortable. The custom built-ins aren't just storage—they're a testament to thoughtful design, transforming functional spaces into artful expressions of home. The home office whispers productivity, with carefully positioned windows that invite inspiration and natural light. Imagine crafting your best work in this serene space, where comfort meets professional ambition. The kitchen is truly the heart of this home—a space where culinary creativity meets sophisticated design. Granite countertops and premium Omega cabinetry aren't just beautiful; they're an invitation to create, connect, and celebrate life's everyday moments. Upstairs, the primary suite feels like a personal retreat. The coffered ceiling adds architectural interest, while the spa-like bathroom offers a daily opportunity for relaxation and self-care. Three additional bedrooms provide ample space for family, guests, or evolving life stages. The finished basement extends your living potential—a versatile space for entertainment, fitness, or quiet reflection. The built-in bar area suggests spontaneous gatherings and shared laughter. Outside, the backyard is a canvas of possibilities. The double-sided deck, cedar gazebo, raised garden beds, and spacious patio create multiple zones for relaxation, entertainment, and connection with nature. Located in the sought-after Ridges neighborhood, this home represents more than square footage—it's a backdrop for your life's most meaningful chapters. Five bedrooms, three and a half bathrooms, a dedicated office, three-car garage, and a backyard that feels like a private retreat—this home doesn't just meet expectations; it reimagines them. This isn't just a property. It's a place where memories will be made, dreams will take root, and life will be lived beautifully.

    Zillow last checked:

    Listing updated:

    Listed by:

    Karen Bobst 319-230-7551,

    Oakridge Real Estate

    Bought with:

    Victoria Lockard, B6364900

    Lockard Realty Company

    Source: Northeast Iowa Regional BOR as distributed by MLS GRID,MLS#: 20254321MLS Logo

    Facts & features

    Interior

    Bedrooms & bathrooms
    • Bedrooms: 5
    • Bathrooms: 3
    • Full bathrooms: 3
    • 1/2 bathrooms: 1
    Rooms
    • Room types: Main Floor Laundry, Master Bath, Master Bedroom, Master Bedroom w/ Closet, Mudroom, Study/Den, Lwr Level Family Room
    Other
    • Level: Upper
    Other
    • Level: Main
    Other
    • Level: Lower
    Heating
    • Forced Air, Natural Gas
    Cooling
    • Central Air
    Appliances
    • Included: Appliances Negotiable, Dishwasher, Dryer, Disposal, Humidifier, Microwave Built In, Free-Standing Range, Refrigerator, Washer, Water Conditioner, Gas Water Heater, Water Softener
    • Laundry: 1st Floor, Laundry Room
    Features
    • Central Vacuum, Granite Counters, Wet Bar
    • Flooring: Hardwood
    • Basement: Concrete,Finished
    • Has fireplace: Yes
    • Fireplace features: One, Gas, Living Room
    Interior area
    • Total interior livable area: 3,145 sqft
    • Finished area below ground: 675

    Property

    Parking
    • Total spaces: 3
    • Parking features: 3 or More Stalls, Attached Garage, Garage Door Opener, Heated Garage, Oversized
    • Has attached garage: Yes
    • Carport spaces: 3
    Features
    • Patio & porch: Deck, Patio
    • Exterior features: Garden
    • Has spa: Yes
    • Spa features: Hot Tub
    • Fencing: Fenced
    Lot
    • Size: 0.31 Acres
    • Dimensions: 95x140
    • Features: Landscaped
    Details
    • Additional structures: Gazebo, Storage
    • Parcel number: 891403477011
    • Zoning: R-1
    • Special conditions: Standard
    • Other equipment: Irrigation Equipment

    Construction

    Type & style
    • Home type: SingleFamily
    • Property subtype: Single Family Residence
    Materials
    • Stone, Vinyl Siding
    • Roof: Shingle,Asphalt
    Condition
    • Year built: 2004

    Utilities & green energy

    • Sewer: Public Sewer
    • Water: Public

    Community & HOA

    Community
    • Security: Smoke Detector(s)
    HOA
    • Has HOA: Yes
    • HOA fee: $500 annually
    Location
    • Region: Cedar Falls

    Financial & listing details

    • Price per square foot: $171/sqft
    • Tax assessed value: $495,860
    • Annual tax amount: $7,577
    • Date on market: 9/4/2025
    • Cumulative days on market: 2 days
    • Road surface type: Concrete

    Price history

    DateEventPrice
    10/16/2025Sold$539,000-0.7%$171/sqft
    Source: Northeast Iowa Regional BOR as distributed by MLS GRID #20254321 Report a problem
    9/6/2025Pending sale$542,615$173/sqft
    Source: Northeast Iowa Regional BOR as distributed by MLS GRID #20254321 Report a problem
    9/4/2025Listed for sale$542,615+13.1%$173/sqft
    Source: Northeast Iowa Regional BOR as distributed by MLS GRID #20254321 Report a problem
    4/15/2024Sold$479,900-2%$153/sqft
    Source: Northeast Iowa Regional BOR as distributed by MLS GRID #20240724 Report a problem
    3/13/2024Pending sale$489,748$156/sqft
    Source: Northeast Iowa Regional BOR as distributed by MLS GRID #20240724 Report a problem
    3/1/2024Listed for sale$489,748+7.6%$156/sqft
    Source: Northeast Iowa Regional BOR as distributed by MLS GRID #20240724 Report a problem
    10/12/2021Sold$455,000+13.8%$145/sqft
    Source: Public Record Report a problem
    7/1/2016Sold$399,900-2.4%$127/sqft
    Source: Agent Provided Report a problem
    5/3/2016Listed for sale$409,900+2.7%$130/sqft
    Source: Amy Wienands Real Estate #20162455 Report a problem
    6/24/2013Sold$399,000+0.1%$127/sqft
    Source: Public Record Report a problem
    3/26/2013Listing removed$398,748$127/sqft
    Source: Oakridge Realtors #2013801 Report a problem
    3/19/2013Listed for sale$398,748+1.7%$127/sqft
    Source: Oakridge Realtors #2013801 Report a problem
    5/24/2005Sold$392,000$125/sqft
    Source: Public Record Report a problem

    Public tax history

    YearProperty taxesTax assessment
    2025$7,413 +3%$495,860 +5.3%
    2024$7,198 -0.1%$470,880
    2023$7,207 -1.2%$470,880 +17.9%
    2022$7,292 +4.7%$399,250
    2021$6,964 +2.1%$399,250 +4.3%
    2020$6,823 -1.5%$382,620
    2019$6,928 +0.7%$382,620
    2018$6,878 0%$382,620 +0.5%
    2017$6,878 +2.2%$380,890
    2016$6,730 $380,890
    2015$6,730 +1.3%$380,890
    2014$6,646 +8.4%$380,890 +4.5%
    2012$6,133 -1%$364,460
    2011$6,195 +1.5%$364,460 -1.4%
    2010$6,105 +4.1%$369,700
    2009$5,865 +2%$369,700
    2008$5,752 +3.4%$369,700 +7%
    2007$5,562 +423.1%$345,510
    2006$1,063 +25520.7%$345,510 +432.1%
    2005$4 $64,930
    Find assessor info on the county website

    Neighborhood: 50613

    Nearby schools

    GreatSchools rating
    Schools provided by the listing agent
    • Elementary: Hansen
    • Middle: Holmes Junior High
    • High: Cedar Falls High

    Source: Northeast Iowa Regional BOR as distributed by MLS GRID. This data may not be complete. We recommend contacting the local school district to confirm school assignments for this home.

    Get pre-qualified for a loan
    At Zillow Home Loans, we can pre-qualify you in as little as 5 minutes with no impact to your credit score.

    An equal housing lender. NMLS #10287.