OPEN HOUSE SATURDAY 11-2PM.
Don't miss an exceptional opportunity to own this stunning lakefront pool home nestled within the prestigious gated community of Tamaya. Built in 2018, this meticulously maintained ICI Costa Mesa floorplan offers 4 bedrooms, 3 baths, a private office/flex space, and a separate retreat ideal for a second office or guest room, the possibilities are endless.
As you step through the foyer, you're greeted by souring 12-foot ceilings, upgraded lighting, and tile floors throughout the main living areas. The family room showcases a custom built-in cabinet with floating shelves, a barn door for added privacy, and a gas fireplace to enjoy during the cooler months. The gourmet kitchen is designed to impress, featuring a walk-in pantry, built-in oven and microwave, gas range with pot filler, under cabinet lighting, and an oversized island that is every chef's dream. The open concept seamlessly connects the living and dining spaces, The primary suite boasts a tray ceiling, walk-in closet, and tranquil pond views. The ensuite bathroom includes dual vanities, an oversized shower with pebble flooring, and a rain shower head for a spa-like experience.
Four sliding glass doors and transom windows fill the home with natural light and frame the serene pool-to-pond views, making every day feel like a vacation. Step outside into your private backyard oasis featuring a covered lanai with custom retractable screen, an expansive paver patio, an outdoor kitchen, Bose speaker system, an outdoor shower, and a salt pool equipped with a sun shelf, three fountain jets, and a Polaris vacuum system. This is a backyard you will never want to leave.
Residents of Tamaya enjoy resort style amenities, including a 10,000 sq foot clubhouse, tennis & basketball courts, a resort and lap pool, jogging paths, a fitness center, playground, and 24/7 gated security. Conveniently located near the beaches, St. Johns Town Center, Mayo Clinic, shopping and dining, this prime location offers the best of Jacksonville living.
Schedule your private showing today, this beautiful home won't last long!
Closed
$982,000
2725 OSTIA Circle, Jacksonville, FL 32246
4beds
2,680sqft
Single Family Residence
Built in 2018
1.17 Acres Lot
$980,800 Zestimate®
$366/sqft
$5,021 Estimated rent
Home value
$980,800
$932,000 - $1.04M
$5,021/mo
Zestimate® history
Owner options
List your home for rent
$5,021/mo
Rent Zestimate®
Find your next renter with Zillow Rental Manager. Plus, with online applications, you can quickly screen prospective tenants – for free.
$5,021/mo
Rent Zestimate®
Refinance and save
$6,928/mo
Est. payment
Refinancing to a lower rate could help reduce your monthly payments and save thousands over the life of the loan.
$6,928/mo
Est. payment
Explore your selling options
Work with a Zillow partner agent
Leverage their expertise and Zillow's premium Showcase listings to get your home seen by more buyers.
Get startedList with your own agent
Get your home in front of millions of buyers by listing it on Zillow.
Learn how to do itSell it yourself
Take full control of how buyers see your home on Zillow by listing For Sale by Owner (FSBO).
List your homeWhat's special
Gas fireplaceOversized islandOutdoor kitchenPrivate backyard oasisSerene pool-to-pond viewsBose speaker systemBuilt-in oven and microwave
Zillow last checked:
Listing updated:
Listed by:
CYNTHIA LYNN REICHLE 904-403-1880,
WORTH CLARK REALTY 800-991-6092
Source: realMLS,MLS#: 2130227
Facts & features
Interior
Bedrooms & bathrooms
- Bedrooms: 4
- Bathrooms: 3
- Full bathrooms: 3
Heating
- Central
Cooling
- Central Air
Appliances
- Included: Convection Oven, Dishwasher, Disposal, Electric Oven, Gas Cooktop, Gas Water Heater, Microwave, Refrigerator, Water Softener Owned
- Laundry: Gas Dryer Hookup, In Unit, Lower Level, Sink, Washer Hookup
Features
- Breakfast Bar, Built-in Features, Ceiling Fan(s), Eat-in Kitchen, Entrance Foyer, Kitchen Island, Open Floorplan, Pantry, Primary Bathroom - Shower No Tub, Master Downstairs, Smart Thermostat, Split Bedrooms, Walk-In Closet(s)
- Flooring: Carpet, Tile
- Number of fireplaces: 1
- Fireplace features: Gas
Interior area
- Total structure area: 2,984
- Total interior livable area: 2,680 sqft
Property
Parking
- Total spaces: 2
- Parking features: Attached, Garage, Garage Door Opener
- Attached garage spaces: 2
Features
- Levels: One
- Stories: 1
- Patio & porch: Covered, Front Porch, Porch, Rear Porch, Screened
- Exterior features: Outdoor Kitchen
- Pool features: In Ground, Fenced, Pool Sweep, Salt Water
- Fencing: Fenced,Back Yard
- Has view: Yes
- View description: Pond, Pool, Water
- Has water view: Yes
- Water view: Pond,Water
- Waterfront features: Pond
Lot
- Size: 1.17 Acres
- Features: Sprinklers In Front, Sprinklers In Rear
Details
- Additional structures: Outdoor Kitchen
- Parcel number: 1652844800
- Zoning description: Residential
Construction
Type & style
- Home type: SingleFamily
- Architectural style: Spanish
- Property subtype: Single Family Residence
Materials
- Frame, Stone Veneer, Stucco
- Roof: Tile
Condition
- New construction: No
- Year built: 2018
Utilities & green energy
- Sewer: Public Sewer
- Water: Public
- Utilities for property: Cable Connected, Electricity Connected, Natural Gas Connected, Sewer Connected, Water Connected
Community & HOA
Community
- Security: 24 Hour Security, Gated with Guard, Security Gate, Smoke Detector(s)
- Subdivision: Tamaya
HOA
- Has HOA: Yes
- Amenities included: Pool, Basketball Court, Clubhouse, Fitness Center, Gated, Jogging Path, Maintenance Grounds, Playground, Tennis Court(s)
- HOA fee: $200 annually
- HOA name: Tamaya Residential HOA Inc
- HOA phone: 407-181-1188
Location
- Region: Jacksonville
Financial & listing details
- Price per square foot: $366/sqft
- Tax assessed value: $660,777
- Annual tax amount: $11,977
- Date on market: 2/15/2026
- Listing terms: Cash,Conventional,FHA,VA Loan
Price history
| Date | Event | Price |
|---|---|---|
| 3/24/2026 | Sold | $982,000-0.7%$366/sqft |
Source:  realMLS #2130227 Report a problem realMLS #2130227 Report a problem | ||
| 2/15/2026 | Listed for sale | $989,000+85.6%$369/sqft |
Source: realMLS #2130227 Report a problem | ||
| 10/30/2018 | Sold | $532,865$199/sqft |
Source: realMLS #945393 Report a problem | ||
Public tax history
| Year | Property taxes | Tax assessment |
|---|---|---|
| 2024 | $11,636 +9.7% | $437,606 +10.3% |
| 2023 | $10,609 +11% | $396,843 +3% |
| 2022 | $9,561 +2.1% | $385,285 +4.5% |
| 2021 | $9,366 +2.9% | $368,839 +1.4% |
| 2020 | $9,098 +2.3% | $363,747 +2.3% |
| 2019 | $8,892 +114% | $355,569 +436.9% |
| 2018 | $4,156 | $66,221 |
Find assessor info on the county website
Neighborhood: Golden Glades - The Woods
Nearby homes
- $1,286,2004 bd4 ba3.8k sqft2765 Tartus Dr, Jacksonville, FL 32246Off Market

- $1,036,2004 bd3 ba3.1k sqft2759 Tartus Dr, Jacksonville, FL 32246Off Market

- $1,449,9005 bd5 ba4.4k sqft2731 Ostia Cir, Jacksonville, FL 32246Sold

- $1,091,5004 bd3 ba3.1k sqft2753 Tartus Dr, Jacksonville, FL 32246Off Market
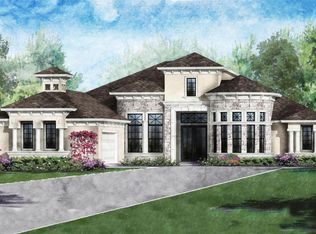
- $1,233,3004 bd3 ba3.1k sqft13019 Aegean Dr, Jacksonville, FL 32246Off Market
- $905,6004 bd3 ba2.6k sqft2701 Ostia Cir, Jacksonville, FL 32246Off Market
- $1,196,3004 bd4 ba4.1k sqft2713 Ostia Circle, Jacksonville, FL 32246Off Market
- $970,8004 bd3 ba3.2k sqft2747 Tartus Dr, Jacksonville, FL 32246Off Market
Nearby schools
GreatSchools rating
- 7/10Kernan Trail Elementary SchoolGrades: K-5Distance: 0.5 mi
- 5/10Kernan Middle SchoolGrades: 6-8Distance: 0.7 mi
- 6/10Atlantic Coast High SchoolGrades: 9-12Distance: 6.9 mi
Schools provided by the listing agent
- Elementary: Kernan Trail
- Middle: Kernan
Source: realMLS. This data may not be complete. We recommend contacting the local school district to confirm school assignments for this home.
Get a cash offer in 3 minutes
Find out how much your home could sell for in as little as 3 minutes with a no-obligation cash offer.
Estimated market value
$980,800
Get a cash offer in 3 minutes
Find out how much your home could sell for in as little as 3 minutes with a no-obligation cash offer.
Estimated market value
$980,800
- Florida
- Duval County
- Jacksonville
- 32246
- Golden Glades - The Woods
- 2725 OSTIA Circle
Nearby cities
Nearby neighborhoods
Nearby zip codes
Other Jacksonville Topics
