Unique blend of modern elegance and southern charm create a warm and welcome feel in this better-than-new luxury home. If you’re weighing new construction versus resale, this property offers the best of both without the wait, punch lists, or builder surprises. Built as a forever home, every detail was intentionally chosen and carefully overseen during a 14-month build. The result: elevated craftsmanship, premium finishes, and peace of mind you won’t find in a typical new build.
With more than $123,000 in original upgrades plus another $25,000 after closing (custom blinds, 5' aluminum fence with dual gates, uplighting, and mature landscaping), this home is fully dialed in. Behind the scenes, the owners personally managed the process and invested in multiple inspections, while documenting construction with photos and video—including the studs, wiring, and plumbing—for rare transparency. Add an encapsulated crawlspace with dehumidifier, and you have confidence from the ground up.
Set on one of Avenue Downs’ larger lots, this is the only available home not in a construction zone. The wide-open layout is bright and livable, featuring hardwood floors throughout, vaulted ceilings with wood beams, and thoughtful finishes. The oversized laundry room with sink, main-level office that doubles as a fifth bedroom, and a chef’s kitchen with over $36,000 in upgrades (10-ft waterfall island, 48-inch JennAir range, custom pantry) blend luxury with daily ease.
Outside, enjoy a fenced yard with a large private cocered patio featuring a custom wood-burning fireplace and potential space for a future pool. Gas lantern curb appeal with a three-car garage. Walk to Thompson’s Station Elementary and enjoy parks, dining, and historic downtown Franklin just minutes away—all in award-winning Williamson County with low taxes and exceptional schools.
Skip the uncertainties of new construction. This home is proven, perfected, and move-in ready.
Closed
$1,430,000
2725 Otterham Dr, Thompsons Station, TN 37179
5beds
4,374sqft
Single Family Residence, Residential
Built in 2023
0.25 Acres Lot
$1,466,300 Zestimate®
$327/sqft
$5,607 Estimated rent
Home value
$1,466,300
$1.39M - $1.55M
$5,607/mo
Zestimate® history
Owner options
List your home for rent
$5,607/mo
Rent Zestimate®
Find your next renter with Zillow Rental Manager. Plus, with online applications, you can quickly screen prospective tenants – for free.
$5,607/mo
Rent Zestimate®
Refinance and save
$6,518/mo
Est. payment
Refinancing to a lower rate could help reduce your monthly payments and save thousands over the life of the loan.
$6,518/mo
Est. payment
Explore your selling options
Work with a Zillow partner agent
Leverage their expertise and Zillow's premium Showcase listings to get your home seen by more buyers.
Get startedList with your own agent
Get your home in front of millions of buyers by listing it on Zillow.
Learn how to do itSell it yourself
Take full control of how buyers see your home on Zillow by listing For Sale by Owner (FSBO).
List your homeWhat's special
Main-level officeAluminum fenceFenced yardCustom pantryThree-car garageGas lantern curb appealCustom wood-burning fireplace
Zillow last checked:
Listing updated:
Listed by:
Debra L Beasley 541-285-3797,
Redfin
Bought with:
Jane Hassell, 327125
Benchmark Realty, LLC
Source: RealTracs MLS as distributed by MLS GRID,MLS#: 2996741
Facts & features
Interior
Bedrooms & bathrooms
- Bedrooms: 5
- Bathrooms: 5
- Full bathrooms: 4
- 1/2 bathrooms: 1
- Main level bedrooms: 3
Other
- Features: Other
- Level: Other
- Area: 42 Square Feet
- Dimensions: 6x7
Other
- Features: Gathering Room
- Level: Gathering Room
- Area: 240 Square Feet
- Dimensions: 20x12
Recreation room
- Features: Second Floor
- Level: Second Floor
- Area: 814 Square Feet
- Dimensions: 22x37
Heating
- Central, Natural Gas
Cooling
- Central Air, Electric
Appliances
- Included: Double Oven, Gas Oven, Gas Range, Dishwasher, Disposal, Microwave, Refrigerator, Stainless Steel Appliance(s)
- Laundry: Electric Dryer Hookup, Washer Hookup
Features
- Bookcases, Ceiling Fan(s), Entrance Foyer, Extra Closets, High Ceilings, Open Floorplan, Pantry, Smart Thermostat, Walk-In Closet(s), High Speed Internet, Kitchen Island
- Flooring: Wood, Tile
- Basement: Crawl Space
- Number of fireplaces: 2
- Fireplace features: Gas, Living Room, Wood Burning
Interior area
- Total structure area: 4,374
- Total interior livable area: 4,374 sqft
- Finished area above ground: 4,374
Property
Parking
- Total spaces: 3
- Parking features: Garage Door Opener, Attached, Driveway
- Attached garage spaces: 3
- Has uncovered spaces: Yes
Features
- Levels: Two
- Stories: 2
- Patio & porch: Patio, Covered, Porch
Lot
- Size: 0.25 Acres
- Dimensions: 70 x 133
Details
- Parcel number: 094145G D 03000 00011145G
- Special conditions: Standard
- Other equipment: Irrigation System
Construction
Type & style
- Home type: SingleFamily
- Property subtype: Single Family Residence, Residential
Materials
- Brick
- Roof: Shingle
Condition
- New construction: No
- Year built: 2023
Utilities & green energy
- Sewer: Public Sewer
- Water: Public
- Utilities for property: Electricity Available, Natural Gas Available, Water Available, Cable Connected, Underground Utilities
Community & HOA
Community
- Subdivision: Avenue Downs Sec1
HOA
- Has HOA: Yes
- Amenities included: Sidewalks, Underground Utilities
- HOA fee: $55 monthly
Location
- Region: Thompsons Station
Financial & listing details
- Price per square foot: $327/sqft
- Annual tax amount: $5,155
- Date on market: 9/20/2025
- Electric utility on property: Yes
Price history
| Date | Event | Price |
|---|---|---|
| 12/2/2025 | Sold | $1,430,000-3.3%$327/sqft |
Source:  RealTracs MLS as distributed by MLS GRID #2996741 Report a problem RealTracs MLS as distributed by MLS GRID #2996741 Report a problem | ||
| 10/23/2025 | Contingent | $1,478,800$338/sqft |
Source: RealTracs MLS as distributed by MLS GRID #2996741 Report a problem | ||
| 9/20/2025 | Listed for sale | $1,478,800+2%$338/sqft |
Source: RealTracs MLS as distributed by MLS GRID #2996741 Report a problem | ||
| 7/6/2025 | Listing removed | $1,450,000$332/sqft |
Source: RealTracs MLS as distributed by MLS GRID #2805368 Report a problem | ||
| 4/23/2025 | Price change | $1,450,000-1.7%$332/sqft |
Source: RealTracs MLS as distributed by MLS GRID #2805368 Report a problem | ||
| 3/21/2025 | Listed for sale | $1,475,000$337/sqft |
Source: RealTracs MLS as distributed by MLS GRID #2805368 Report a problem | ||
Public tax history
Tax history is unavailable.
Neighborhood: 37179
Nearby homes
- $1,430,000-- bd-- ba2.6k sqft2725 Otterham Dr, Thompsons Station, TN 37179Sold
- $1,550,400-- bd5 ba2.7k sqft2729 Otterham Dr, Thompsons Station, TN 37179Off Market
- $1,269,5004 bd6 ba3.4k sqft2037 Hector Dr, Thompsons Station, TN 37179Pending
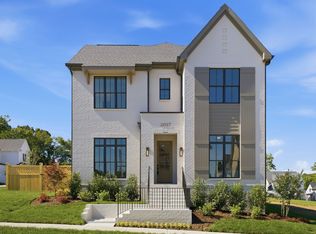
- $1,485,4004 bd5 ba2.6k sqft2721 Otterham Dr, Thompsons Station, TN 37179Off Market
- $1,565,900-- bd-- ba2.6k sqft2733 Otterham Dr, Thompsons Station, TN 37179Off Market
- $1,506,1004 bd5 ba2.6k sqft2726 Otterham Dr, Thompsons Station, TN 37179Off Market
- $1,380,8004 bd5 ba3.9k sqft2717 Otterham Dr, Thompsons Station, TN 37179Off Market
- $1,621,7004 bd5 ba2.6k sqft2720 Otterham Dr, Thompsons Station, TN 37179Off Market
Nearby schools
GreatSchools rating
- 9/10Thompson's Station Elementary SchoolGrades: K-5Distance: 0.2 mi
- 9/10Thompson's Station Middle SchoolGrades: 6-8Distance: 0.3 mi
- 9/10Summit High SchoolGrades: 9-12Distance: 2.5 mi
Schools provided by the listing agent
- Elementary: Thompson's Station Elementary School
- Middle: Thompson's Station Middle School
- High: Summit High School
Source: RealTracs MLS as distributed by MLS GRID. This data may not be complete. We recommend contacting the local school district to confirm school assignments for this home.
Get a cash offer in 3 minutes
Find out how much your home could sell for in as little as 3 minutes with a no-obligation cash offer.
Estimated market value
$1,466,300
Get a cash offer in 3 minutes
Find out how much your home could sell for in as little as 3 minutes with a no-obligation cash offer.
Estimated market value
$1,466,300
- Tennessee
- Williamson County
- Thompsons Station
- 37179
- 2725 Otterham Dr
Nearby cities
Nearby zip codes
Other Thompsons Station Topics
- Apartments for Rent in 37179
- Houses for Sale in 37179
- Houses for Rent in 37179
- 37179 Real Estate
- Thompsons Station Condos
- Houses for Sale in Thompsons Station
- Newest Listings in Thompsons Station
- Thompsons Station Home Values
- Thompsons Station Real Estate Agents
- Thompsons Station Refinance
- Thompsons Station Mortgage Rates
