Skip main navigation
Sold for $605,000
  • $605,000

    2725 Penfold Ln, Wake Forest, NC 27587

    3beds
    2,441sqft
    Single Family Residence, Residential
    Built in 2001
    0.47 Acres Lot
    $594,400 Zestimate®
    $248/sqft
    $2,614 Estimated rent

    Home value

    $594,400

    $565,000 - $630,000

    $2,614/mo

    Zestimate® history
    Loading
    Loading...

    Owner options

    List your home for rent

    $2,614/mo

    Rent Zestimate®

    Find your next renter with Zillow Rental Manager. Plus, with online applications, you can quickly screen prospective tenants – for free.

    Learn more

    $2,614/mo

    Rent Zestimate®

    Refinance and save

    $3,892/mo

    Est. payment

    Refinancing to a lower rate could help reduce your monthly payments and save thousands over the life of the loan.

    See today's rates

    $3,892/mo

    Est. payment

    Explore your selling options

    Work with a Zillow partner agent

    Leverage their expertise and Zillow's premium Showcase listings to get your home seen by more buyers.

    Get started

    List with your own agent

    Get your home in front of millions of buyers by listing it on Zillow.

    Learn how to do it

    Sell it yourself

    Take full control of how buyers see your home on Zillow by listing For Sale by Owner (FSBO).

    List your home

    What's special

    Tree-lined viewCozy gas fireplaceHome officeSoaring vaulted ceilingsVersatile bonus roomSpacious deckUpgraded kitchen
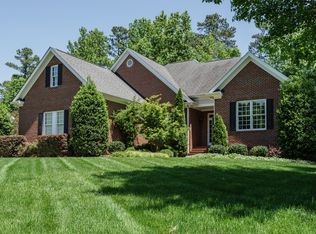
    When you enter this stunning 3-bedroom home, you're immediately greeted by a bright, open space that feels both welcoming and elegant with recently refinished floors! Just off the entryway, you'll find the impressive first-floor primary suite, a true retreat. It boasts a spacious walk-in closet, perfect for all your wardrobe needs, and a luxurious en-suite bathroom complete with a soaking tub for ultimate relaxation, along with sleek dual vanities. Moving further into the home, the open-concept main level unfolds, with an upgraded kitchen on your left, outfitted with stainless steel appliances. It's a chef's dream! Conveniently pass through the butler's pantry into a formal dining room ideal for hosting family dinners or celebrations, making this home an entertainer's paradise! As you walk into the living area, you can't help but notice the soaring vaulted ceilings and an abundance of natural light streaming through the windows. A cozy gas fireplace anchors the room, providing warmth and ambiance. From here, you'll catch glimpses of the beautiful wooded backyard. Step outside onto the spacious deck with newly installed gazebo, where you're greeted by the serene, tree-lined view. It's the perfect spot to relax or entertain, offering a peaceful backdrop for outdoor living. Upstairs, you'll find additional bedrooms and a versatile bonus room, offering space for a home office, playroom, or guest suite. Though you feel tucked away in this tranquil setting, you're just minutes from all the conveniences of Wake Forest close to shopping, dining, parks and excellent schools. Make 2725 Penfold Lane your forever home! ***Wait there is more! $2500 lender credit available through Southern Trust Mortgage, contact Jimmy Hedges at 919-946-8063***

    Zillow last checked:

    Listing updated:

    Listed by:

    Lori Marie Hill 586-260-8609,

    LPT Realty, LLC,

    James Peter Hill 919-906-1636,

    LPT Realty, LLC

    Bought with:

    Chris Morton, 117340

    Morton Bradbury Real Estate Group

    Source: Doorify MLS,MLS#: 10063710MLS Logo

    Facts & features

    Interior

    Bedrooms & bathrooms
    • Bedrooms: 3
    • Bathrooms: 3
    • Full bathrooms: 2
    • 1/2 bathrooms: 1
    Heating
    • Electric, Gas Pack, Heat Pump, Natural Gas
    Cooling
    • Ceiling Fan(s), Central Air, Gas, Heat Pump
    Appliances
    • Included: Dishwasher, Disposal, Electric Cooktop, Microwave
    • Laundry: Laundry Room, Main Level
    Features
    • Pantry, Cathedral Ceiling(s), Ceiling Fan(s), Kitchen/Dining Room Combination, Open Floorplan, Master Downstairs, Quartz Counters, Smart Thermostat, Soaking Tub, Tray Ceiling(s), Walk-In Closet(s)
    • Flooring: Carpet, Hardwood, Tile
    • Number of fireplaces: 1
    • Fireplace features: Family Room, Gas
    Interior area
    • Total structure area: 2,441
    • Total interior livable area: 2,441 sqft
    • Finished area above ground: 2,441
    • Finished area below ground: 0

    Property

    Parking
    • Total spaces: 2
    • Parking features: Garage, Garage Faces Side
    • Attached garage spaces: 2
    • Uncovered spaces: 2
    Features
    • Levels: Two
    • Stories: 2
    • Patio & porch: Deck, Front Porch
    • Exterior features: Fenced Yard
    • Fencing: Back Yard, Fenced, Wood
    • Has view: Yes
    Lot
    • Size: 0.47 Acres
    • Features: Landscaped
    Details
    • Additional structures: Gazebo
    • Parcel number: 1831.03229587
    • Special conditions: Standard

    Construction

    Type & style
    • Home type: SingleFamily
    • Architectural style: Traditional
    • Property subtype: Single Family Residence, Residential
    Materials
    • Fiber Cement, Stone
    • Foundation: Pillar/Post/Pier
    • Roof: Shingle
    Condition
    • New construction: No
    • Year built: 2001

    Utilities & green energy

    • Sewer: Public Sewer
    • Water: Public
    • Utilities for property: Cable Connected, Electricity Connected, Natural Gas Connected, Sewer Connected, Water Connected

    Community & HOA

    Community
    • Subdivision: Prestwicke
    HOA
    • Has HOA: Yes
    • Services included: Maintenance Grounds
    • HOA fee: $300 annually
    Location
    • Region: Wake Forest

    Financial & listing details

    • Price per square foot: $248/sqft
    • Tax assessed value: $560,126
    • Annual tax amount: $5,249
    • Date on market: 11/16/2024

    Price history

    DateEventPrice
    5/2/2025Sold$605,000-2.3%$248/sqft
    Source: Doorify MLS #10063710 Report a problem
    3/31/2025Pending sale$619,500$254/sqft
    Source: Doorify MLS #10063710 Report a problem
    2/6/2025Price change$619,500-1.4%$254/sqft
    Source: Doorify MLS #10063710 Report a problem
    12/5/2024Price change$628,500-1%$257/sqft
    Source: Doorify MLS #10063710 Report a problem
    11/16/2024Listed for sale$635,000$260/sqft
    Source: Doorify MLS #10063710 Report a problem
    11/12/2024Listing removed$635,000$260/sqft
    Source: Doorify MLS #10056524 Report a problem
    10/16/2024Pending sale$635,000$260/sqft
    Source: Doorify MLS #10056524 Report a problem
    10/4/2024Listed for sale$635,000+2.8%$260/sqft
    Source: Doorify MLS #10056524 Report a problem
    11/16/2023Sold$618,000+0.5%$253/sqft
    Source: Doorify MLS #2536855 Report a problem
    11/6/2023Pending sale$615,000$252/sqft
    Source: Doorify MLS #2536855 Report a problem
    10/16/2023Contingent$615,000$252/sqft
    Source: Doorify MLS #2536855 Report a problem
    10/12/2023Listed for sale$615,000+68.5%$252/sqft
    Source: Doorify MLS #2536855 Report a problem
    7/3/2018Sold$365,000+1.4%$150/sqft
    Source: Public Record Report a problem
    5/30/2018Pending sale$360,000$147/sqft
    Source: Keller Williams Brier Creek #2193828 Report a problem
    5/25/2018Listed for sale$360,000+4.3%$147/sqft
    Source: Keller Williams Brier Creek #2193828 Report a problem
    4/24/2008Sold$345,000-5.5%$141/sqft
    Source: Public Record Report a problem
    11/14/2007Listed for sale$365,000+14.1%$150/sqft
    Source: Visual Tour #967064 Report a problem
    12/16/2005Sold$320,000+20.3%$131/sqft
    Source: Public Record Report a problem
    3/1/2002Sold$266,000$109/sqft
    Source: Public Record Report a problem

    Public tax history

    YearProperty taxesTax assessment
    2025$5,269 +0.4%$560,126
    2024$5,249 +25.9%$560,126 +56.9%
    2023$4,169 +4.2%$357,077
    2022$4,000 +1.8%$357,077
    2021$3,930 $357,077
    2020$3,930 +1.6%$357,077 +15.2%
    2019$3,867 $310,082
    2018$3,867 +9.3%$310,082
    2017$3,539 +1.3%$310,082
    2016$3,494 -14.1%$310,082 -13.1%
    2015$4,068 +3.3%$356,767
    2014$3,937 $356,767
    2013-- $356,767
    2012-- $356,767
    2011-- $356,767
    2010-- $356,767
    2009-- $356,767
    2008-- --
    2007-- --
    2006-- --
    2005-- --
    2004-- --
    2003-- --
    2002-- --
    Find assessor info on the county website

    Neighborhood: 27587

    Nearby schools

    GreatSchools rating
    Schools provided by the listing agent
    • Elementary: Wake - Richland Creek
    • Middle: Wake - Wake Forest
    • High: Wake - Wake Forest

    Source: Doorify MLS. This data may not be complete. We recommend contacting the local school district to confirm school assignments for this home.

    Get a cash offer in 3 minutes
    Find out how much your home could sell for in as little as 3 minutes with a no-obligation cash offer.
    Estimated market value
    $594,400
    Get a cash offer in 3 minutes
    Find out how much your home could sell for in as little as 3 minutes with a no-obligation cash offer.
    Estimated market value
    $594,400