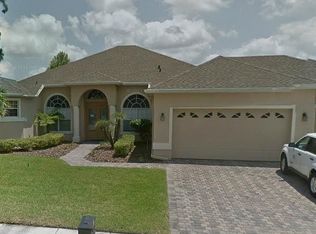
CROWD PLEASER! Here’s a handsome pool home tucked away on a quiet, tree-lined street in Willow Point, Live Oak Reserve’s premier village of generously sized home sites. Featuring a big Bonus Room, a handsome updated kitchen, pretty fenced yard, and custom saltwater pool, this attractive residence offers something for everyone. Distinctive curb appeal with upgraded stone accenting, a paver drive, and beautiful, newly landscaped yard impress as soon as you arrive. Separate living and dining rooms offer ideal flex space for entertaining or personal home office use, while a comfortable family room, casual dining nook, and large, contemporary kitchen combine to create open gathering space for everyday living. With abundant cabinetry, ample countertops, convenient undermount lighting, and upgraded stainless steel appliances, popular modern looks come together with desirable function, creating ideal, enjoyable kitchen space. An oversized owners’ suite and a 3-way split floor plan ensure that private bedrooms are available for all. Always wanted that special place for a watch party, big game night, fitness gear or hobbies? Here’s a Bonus Room just for you, complete with a walk-in closet for extra storage. Outdoor fun is guaranteed in this big pool, and relaxing on your screened patio with your favorite drink is a happy reminder of why you love Florida. Improvements you’ll appreciate include a 2018 roof and a 2018 Bonus room AC, a main house AC in 2016, extensive elegant Plantation Shutters, and upgraded interior door hardware throughout. Set in sought-after Live Oak Reserve with fabulous resort-style amenities, cozy villages, and picturesque views. Served by A-rated schools! UCF, major employers, shopping, and incredible city parks nearby, as well as Oviedo’s Town Centre with outdoor dining and entertainment. So easy to love, come see this move-in ready home and make it yours today!
Sold for $795,500
$795,500
2725 REGAL PINE TRAIL, OVIEDO, FL 32766
4beds
3,078sqft
Single Family Residence
Built in 2005
0.3 Acres Lot
$825,500 Zestimate®
$258/sqft
$3,989 Estimated rent
Home value
$825,500
$784,000 - $867,000
$3,989/mo
Zestimate® history
Owner options
List your home for rent
$3,989/mo
Rent Zestimate®
Find your next renter with Zillow Rental Manager. Plus, with online applications, you can quickly screen prospective tenants – for free.
$3,989/mo
Rent Zestimate®
Refinance and save
$5,357/mo
Est. payment
Refinancing to a lower rate could help reduce your monthly payments and save thousands over the life of the loan.
$5,357/mo
Est. payment
Explore your selling options
Work with a Zillow partner agent
Leverage their expertise and Zillow's premium Showcase listings to get your home seen by more buyers.
Get startedList with your own agent
Get your home in front of millions of buyers by listing it on Zillow.
Learn how to do itSell it yourself
Take full control of how buyers see your home on Zillow by listing For Sale by Owner (FSBO).
List your homeWhat's special
Zillow last checked:
Listing updated:
Listed by:
Jane Pedigree 407-782-9598,
COLDWELL BANKER REALTY 407-696-8000,
Mark Pedigree 407-920-4558,
COLDWELL BANKER REALTY
Bought with:
Joann Harbour, 3233627
KELLER WILLIAMS ADVANTAGE REALTY
Jean Scott, 3190725
KELLER WILLIAMS ADVANTAGE REALTY
Source: Stellar MLS,MLS#: O6229310 Originating MLS: Orlando Regional
Originating MLS: Orlando Regional
Facts & features
Interior
Bedrooms & bathrooms
- Bedrooms: 4
- Bathrooms: 3
- Full bathrooms: 3
Rooms
- Room types: Bonus Room, Dining Room, Living Room
Primary bedroom
- Features: Walk-In Closet(s)
- Level: First
- Dimensions: 25x15
Bedroom 2
- Features: Built-in Closet
- Level: First
- Dimensions: 11x11
Bedroom 3
- Features: Built-in Closet
- Level: First
- Dimensions: 11x10
Bedroom 4
- Features: Built-in Closet
- Level: First
- Dimensions: 11x11
Bonus room
- Features: Walk-In Closet(s)
- Level: Second
- Dimensions: 17x14
Dinette
- Level: First
- Dimensions: 12x11
Dining room
- Level: First
- Dimensions: 11x14
Family room
- Level: First
- Dimensions: 19x21
Kitchen
- Level: First
- Dimensions: 11x12
Living room
- Level: First
- Dimensions: 11x14
Heating
- Central, Electric
Cooling
- Central Air
Appliances
- Included: Convection Oven, Dishwasher, Disposal, Dryer, Electric Water Heater, Freezer, Microwave, Range, Refrigerator, Washer
- Laundry: Inside, Laundry Room
Features
- Cathedral Ceiling(s), Ceiling Fan(s), Crown Molding, High Ceilings, Kitchen/Family Room Combo, Open Floorplan, Primary Bedroom Main Floor, Solid Surface Counters, Solid Wood Cabinets, Split Bedroom, Walk-In Closet(s)
- Flooring: Carpet, Engineered Hardwood, Tile
- Doors: Sliding Doors
- Windows: Shutters, Window Treatments
- Has fireplace: No
Interior area
- Total structure area: 3,946
- Total interior livable area: 3,078 sqft
Property
Parking
- Total spaces: 3
- Parking features: Garage - Attached
- Attached garage spaces: 3
Features
- Levels: Two
- Stories: 2
- Exterior features: Irrigation System, Rain Gutters, Sprinkler Metered
- Has private pool: Yes
- Pool features: Gunite, In Ground, Pool Sweep, Salt Water
- Spa features: In Ground
- Fencing: Fenced
- Has view: Yes
- View description: Garden, Pool
Lot
- Size: 0.3 Acres
- Features: City Lot, Landscaped, Level, Oversized Lot, Sidewalk
- Residential vegetation: Oak Trees, Trees/Landscaped
Details
- Parcel number: 2921325RG00005290
- Zoning: PUD
- Special conditions: None
Construction
Type & style
- Home type: SingleFamily
- Property subtype: Single Family Residence
Materials
- Block, Stone, Stucco
- Foundation: Slab
- Roof: Shingle
Condition
- New construction: No
- Year built: 2005
Utilities & green energy
- Sewer: Public Sewer
- Water: Public
- Utilities for property: Cable Connected, Electricity Connected, Public, Sewer Connected, Sprinkler Meter, Sprinkler Recycled, Street Lights, Underground Utilities, Water Connected
Community & HOA
Community
- Pet fee: $0 monthly
- Subdivision: LIVE OAK RESERVE UNIT THREE
HOA
- Has HOA: Yes
- Amenities included: Clubhouse, Fitness Center, Playground, Pool, Tennis Court(s)
- Services included: Community Pool
- HOA fee: $95 monthly
- HOA name: Leland Management/Kristina Zelik
- HOA phone: 407-982-1990
Location
- Region: Oviedo
Financial & listing details
- Price per square foot: $258/sqft
- Tax assessed value: $675,472
- Annual tax amount: $5,639
- Date on market: 8/20/2024
- Cumulative days on market: 35 days
- Listing terms: Cash,Conventional,VA Loan
- Ownership: Fee Simple
- Total actual rent: 0
- Electric utility on property: Yes
- Road surface type: Paved
Price history
| Date | Event | Price |
|---|---|---|
| 10/25/2024 | Sold | $795,500-2.4%$258/sqft |
Source:  Stellar MLS #O6229310 Report a problem Stellar MLS #O6229310 Report a problem | ||
| 9/24/2024 | Pending sale | $814,900$265/sqft |
Source: Stellar MLS #O6229310 Report a problem | ||
| 9/2/2024 | Price change | $814,900-2.4%$265/sqft |
Source: Stellar MLS #O6229310 Report a problem | ||
| 8/20/2024 | Listed for sale | $835,000+103.7%$271/sqft |
Source: Stellar MLS #O6229310 Report a problem | ||
| 5/7/2013 | Sold | $410,000+2.5%$133/sqft |
Source: Public Record Report a problem | ||
| 3/16/2013 | Listed for sale | $399,900-23.3%$130/sqft |
Source: Coldwell Banker Residential Real Estate - Winter Springs/Oviedo #O5148824 Report a problem | ||
| 12/16/2005 | Sold | $521,300$169/sqft |
Source: Public Record Report a problem | ||
Public tax history
| Year | Property taxes | Tax assessment |
|---|---|---|
| 2025 | $78 -98.7% | $675,472 +67.7% |
| 2024 | $5,922 +6.5% | $402,865 +3% |
| 2023 | $5,561 +2.7% | $391,131 +3% |
| 2022 | $5,415 +0.5% | $379,739 +3% |
| 2021 | $5,387 +0.8% | $368,679 +1.4% |
| 2020 | $5,344 +1.2% | $363,589 +2.3% |
| 2019 | $5,280 | $355,414 +1.9% |
| 2018 | $5,280 +0.9% | $348,787 +2.1% |
| 2017 | $5,234 +2.2% | $341,613 +1.4% |
| 2016 | $5,121 -3.6% | $336,929 +1.4% |
| 2015 | $5,312 | $332,261 +0.8% |
| 2014 | $5,312 +12.8% | $329,624 +13.4% |
| 2013 | $4,709 +5.7% | $290,614 +1.7% |
| 2012 | $4,456 +1.7% | $285,756 +2.3% |
| 2011 | $4,382 -3.1% | $279,277 -2% |
| 2010 | $4,521 -7.8% | $284,924 -7.2% |
| 2009 | $4,901 -18.1% | $307,001 -18.6% |
| 2008 | $5,983 +1.9% | $377,131 +3% |
| 2007 | $5,869 -5.8% | $366,147 +3.5% |
| 2006 | $6,228 +412.7% | $353,678 +461.4% |
| 2005 | $1,215 +381.2% | $63,000 +395.2% |
| 2004 | $252 | $12,723 |
Find assessor info on the county website
Neighborhood: 32766
Nearby homes
- $737,7004 bd3 ba2.7k sqft2715 Regal Pine Trl, Oviedo, FL 32766Off Market
- $767,2004 bd3 ba3.1k sqft2735 Regal Pine Trl, Oviedo, FL 32766Off Market
- $795,2006 bd4 ba3.4k sqft3440 Ravencreek Ln, Oviedo, FL 32766Off Market

- $711,7004 bd3 ba2.7k sqft3430 Ravencreek Ln, Oviedo, FL 32766Off Market
- $764,4004 bd3 ba3k sqft3450 Ravencreek Ln, Oviedo, FL 32766Off Market
- $645,8004 bd3 ba2.5k sqft2705 Regal Pine Trl, Oviedo, FL 32766Off Market
- $878,9004 bd4 ba4k sqft2720 Regal Pine Trl, Oviedo, FL 32766Off Market
- $829,8005 bd3 ba3.4k sqft2755 Regal Pine Trl, Oviedo, FL 32766Off Market
Nearby schools
GreatSchools rating
- 9/10Partin Elementary SchoolGrades: PK-5Distance: 1.3 mi
- 9/10Chiles Middle SchoolGrades: 6-8Distance: 1.5 mi
- 8/10Hagerty High SchoolGrades: 9-12Distance: 1.7 mi
Get a cash offer in 3 minutes
Find out how much your home could sell for in as little as 3 minutes with a no-obligation cash offer.
Estimated market value
$825,500
Get a cash offer in 3 minutes
Find out how much your home could sell for in as little as 3 minutes with a no-obligation cash offer.
Estimated market value
$825,500
- Florida
- Seminole County
- Oviedo
- 32766
- 2725 REGAL PINE TRAIL
Nearby cities
Nearby zip codes
Other Oviedo Topics
