Village District at your doorstep, private owner's suite upstairs, and flexible spaces for work or play in a tree-covered Raleigh setting. No HOA, a natural environment, and a low-maintenance yard make this home a standout in the heart of the city. Just minutes from Glenwood South, NC State, and Dorothea Dix Park, the location blends convenience with everyday charm. Coffee with friends or dinner downtown is always close at hand. Inside, a welcoming foyer opens to a formal sitting room that can double as a home office and a classic dining room with detailed trim and a built-in bar that connects seamlessly to the kitchen. Down the hall is a tucked-away main floor room with french doors, a built-in desk, storage, and a lounging bench, creating a flexible space for a playroom, study, or creative corner. The kitchen includes granite countertops, stainless appliances, a gas stove with cover, and a casual breakfast nook that flows into the large living area. The living space features a marble fireplace, abundant natural light, and access to both the screened-in side porch with spiral staircase and the back porch overlooking the yard. Upstairs, the spacious primary suite has two walk-in closets and a private outdoor patio perfect for morning coffee under the trees. The primary bath includes a new dual vanity, a tile shower with glass enclosure, and a water closet. Secondary bedrooms feature large closets and share a well-designed hall bath with separate vanity and shower space. The upstairs hall also includes a generous laundry room with shelving, cabinets, and a sink. The third floor offers even more possibilities with a finished un-permitted attic, durable LVP flooring, and extra storage. Outdoor living is ready year-round with a fenced yard, stone fire pit, grilling deck, patio, and screened porch. The yard has been freshly maintained with new pine straw added to the fire pit area. Hardwood flooring on the main level, classic toned floors upstairs, and LVP on the third floor mean there is no carpet throughout the home. The rear garage and driveway provide storage for bikes, tools, and gear. This property is more than a place to live. It is a lifestyle opportunity in one of Raleigh's most connected and beloved neighborhoods. Find yourself in the center of it all at 2725 Rosedale, a rare chance to enjoy a private setting with unmatched access to the Village District and downtown Raleigh.
Sold for $1,025,000
$1,025,000
2725 Rosedale Ave, Raleigh, NC 27607
4beds
3,348sqft
Single Family Residence, Residential
Built in 2001
0.25 Acres Lot
$1,022,000 Zestimate®
$306/sqft
$3,573 Estimated rent
Home value
$1,022,000
$971,000 - $1.07M
$3,573/mo
Zestimate® history
Owner options
List your home for rent
$3,573/mo
Rent Zestimate®
Find your next renter with Zillow Rental Manager. Plus, with online applications, you can quickly screen prospective tenants – for free.
$3,573/mo
Rent Zestimate®
Refinance and save
$6,127/mo
Est. payment
Refinancing to a lower rate could help reduce your monthly payments and save thousands over the life of the loan.
$6,127/mo
Est. payment
Explore your selling options
Work with a Zillow partner agent
Leverage their expertise and Zillow's premium Showcase listings to get your home seen by more buyers.
Get startedList with your own agent
Get your home in front of millions of buyers by listing it on Zillow.
Learn how to do itSell it yourself
Take full control of how buyers see your home on Zillow by listing For Sale by Owner (FSBO).
List your homeWhat's special
Marble fireplaceFenced yardTree-covered raleigh settingPrivate settingGrilling deckAbundant natural lightHome office
Zillow last checked:
Listing updated:
Listed by:
Jenny Hensley 919-810-6310,
Luxe Residential, LLC
Bought with:
Jeremy Cleveland, 282153
Keller Williams Elite Realty
Source: Doorify MLS,MLS#: 10101048
Facts & features
Interior
Bedrooms & bathrooms
- Bedrooms: 4
- Bathrooms: 3
- Full bathrooms: 2
- 1/2 bathrooms: 1
Heating
- Fireplace(s), Heat Pump
Cooling
- Central Air
Appliances
- Included: Built-In Electric Oven, Built-In Gas Oven, Convection Oven, Cooktop, Dishwasher, Disposal, Double Oven, Dryer, Electric Oven, Gas Cooktop, Gas Water Heater, Microwave, Refrigerator, Self Cleaning Oven, Stainless Steel Appliance(s), Tankless Water Heater, Oven, Washer, Washer/Dryer
- Laundry: Inside, Laundry Room, Upper Level
Features
- Bookcases, Pantry, Cedar Closet(s), Ceiling Fan(s), Crown Molding, Double Vanity, Dual Closets, Eat-in Kitchen, Granite Counters, Kitchen Island, Recessed Lighting, Shower Only, Smooth Ceilings, Walk-In Closet(s), Wired for Data
- Flooring: Hardwood, Tile
- Basement: Other
- Number of fireplaces: 1
- Fireplace features: Fire Pit, Gas, Gas Log, Living Room
Interior area
- Total structure area: 3,348
- Total interior livable area: 3,348 sqft
- Finished area above ground: 3,348
- Finished area below ground: 0
Property
Parking
- Total spaces: 2
- Parking features: Attached, Attached Carport, Basement, Carport, Concrete, Driveway, Garage
- Attached garage spaces: 2
- Uncovered spaces: 2
Features
- Levels: Three Or More
- Stories: 3
- Patio & porch: Deck, Screened, Side Porch
- Exterior features: Barbecue, Fenced Yard, Fire Pit, Lighting, Private Yard, Rain Gutters, Smart Camera(s)/Recording
- Fencing: Back Yard, Wood
- Has view: Yes
Lot
- Size: 0.25 Acres
- Dimensions: 50 x 225.27 x 225.02 x 50
- Features: Back Yard, Front Yard, Landscaped, Rectangular Lot
Details
- Parcel number: 0794747823
- Special conditions: Standard
Construction
Type & style
- Home type: SingleFamily
- Architectural style: Colonial, Traditional
- Property subtype: Single Family Residence, Residential
Materials
- Brick, Fiber Cement
- Foundation: Other
- Roof: Shingle
Condition
- New construction: No
- Year built: 2001
Details
- Builder name: White Construction
Utilities & green energy
- Sewer: Public Sewer
- Water: Public
- Utilities for property: Electricity Connected, Natural Gas Connected, Sewer Connected
Community & HOA
Community
- Features: None
- Subdivision: Not in a Subdivision
HOA
- Has HOA: No
- Amenities included: None
Location
- Region: Raleigh
Financial & listing details
- Price per square foot: $306/sqft
- Tax assessed value: $922,870
- Annual tax amount: $8,035
- Date on market: 6/5/2025
Price history
| Date | Event | Price |
|---|---|---|
| 10/30/2025 | Sold | $1,025,000-6.7%$306/sqft |
Source:  Doorify MLS #10101048 Report a problem Doorify MLS #10101048 Report a problem | ||
| 9/29/2025 | Pending sale | $1,098,500$328/sqft |
Source: Doorify MLS #10101048 Report a problem | ||
| 9/3/2025 | Price change | $1,098,500-2.4%$328/sqft |
Source: Doorify MLS #10101048 Report a problem | ||
| 8/13/2025 | Price change | $1,125,000-2.2%$336/sqft |
Source: Doorify MLS #10101048 Report a problem | ||
| 7/8/2025 | Price change | $1,150,000-4.1%$343/sqft |
Source: Doorify MLS #10101048 Report a problem | ||
| 6/5/2025 | Listed for sale | $1,199,000$358/sqft |
Source: Doorify MLS #10101048 Report a problem | ||
| 5/6/2025 | Listing removed | $1,199,000$358/sqft |
Source: Doorify MLS #10080194 Report a problem | ||
| 5/1/2025 | Price change | $1,199,000-4%$358/sqft |
Source: Doorify MLS #10080194 Report a problem | ||
| 4/24/2025 | Price change | $1,249,000-3.8%$373/sqft |
Source: Doorify MLS #10080194 Report a problem | ||
| 3/6/2025 | Listed for sale | $1,299,000+95.3%$388/sqft |
Source: Doorify MLS #10080194 Report a problem | ||
| 10/28/2014 | Listing removed | $665,000$199/sqft |
Source: Hodge & Kittrell Sotheby's International Realty #1960784 Report a problem | ||
| 7/19/2014 | Price change | $665,000-0.7%$199/sqft |
Source: Hodge & Kittrell, Inc. #1960784 Report a problem | ||
| 7/10/2014 | Listed for sale | $670,000+11.4%$200/sqft |
Source: Hodge & Kittrell SIR Report a problem | ||
| 1/9/2007 | Sold | $601,500+67.1%$180/sqft |
Source: Public Record Report a problem | ||
| 8/31/2001 | Sold | $360,000$108/sqft |
Source: Public Record Report a problem | ||
Public tax history
| Year | Property taxes | Tax assessment |
|---|---|---|
| 2025 | $8,068 +0.4% | $922,870 |
| 2024 | $8,035 +0.7% | $922,870 +26.4% |
| 2023 | $7,980 +7.6% | $730,313 |
| 2022 | $7,414 +4% | $730,313 |
| 2021 | $7,126 +1.9% | $730,313 |
| 2020 | $6,996 +1.5% | $730,313 +23.2% |
| 2019 | $6,892 | $593,011 |
| 2018 | $6,892 +11.4% | $593,011 |
| 2017 | $6,189 +2.1% | $593,011 |
| 2016 | $6,062 -11.1% | $593,011 -9.7% |
| 2015 | $6,818 +5.5% | $656,469 |
| 2014 | $6,465 | $656,469 |
| 2013 | -- | $656,469 |
| 2012 | -- | $656,469 |
| 2011 | -- | $656,469 |
| 2010 | -- | $656,469 |
| 2009 | -- | $656,469 |
| 2008 | -- | -- |
| 2007 | -- | -- |
| 2006 | -- | -- |
| 2005 | -- | -- |
| 2004 | -- | -- |
| 2003 | -- | -- |
Find assessor info on the county website
Neighborhood: Wade
Nearby homes
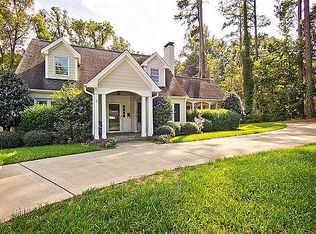
- $1,201,5004 bd3 ba2.9k sqft2727 Rosedale Ave, Raleigh, NC 27607Off Market
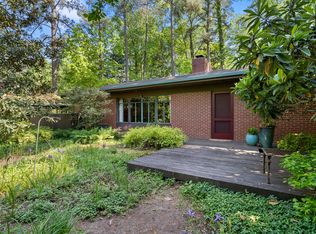
- $1,000,0003 bd3 ba2.3k sqft2715 Rosedale Ave, Raleigh, NC 27607Sold
- $1,086,4004 bd3 ba2.7k sqft2731 Rosedale Ave, Raleigh, NC 27607Off Market
- $525,200-- bd1 ba1.1k sqft2710 Van Dyke Ave, Raleigh, NC 27607Off Market
- $1,060,900-- bd2 ba3.2k sqft2713 Rosedale Ave, Raleigh, NC 27607Off Market
- $712,9005 bd3 ba2.2k sqft2708 Van Dyke Ave, Raleigh, NC 27607Off Market
- $977,300-- bd3 ba3.5k sqft2712 Van Dyke Ave, Raleigh, NC 27607Off Market
- $590,700-- bd1 ba1.1k sqft2706 Van Dyke Ave, Raleigh, NC 27607Off Market
Nearby schools
GreatSchools rating
- 6/10Olds ElementaryGrades: PK-5Distance: 0.3 mi
- 7/10Martin MiddleGrades: 6-8Distance: 1.4 mi
- 7/10Needham Broughton HighGrades: 9-12Distance: 1 mi
Schools provided by the listing agent
- Elementary: Wake - Olds
- Middle: Wake - Martin
- High: Wake - Broughton
Source: Doorify MLS. This data may not be complete. We recommend contacting the local school district to confirm school assignments for this home.
Get a cash offer in 3 minutes
Find out how much your home could sell for in as little as 3 minutes with a no-obligation cash offer.
Estimated market value
$1,022,000
Get a cash offer in 3 minutes
Find out how much your home could sell for in as little as 3 minutes with a no-obligation cash offer.
Estimated market value
$1,022,000
- North Carolina
- Wake County
- Raleigh
- 27607
- Wade
- 2725 Rosedale Ave
Nearby cities
Nearby neighborhoods
Nearby zip codes
Other Raleigh Topics
