Skip main navigation
Sold
  • Price Unknown

    2725 SE Nottingham Dr, Lees Summit, MO 64063

    4beds
    3,446sqft
    Single Family Residence
    Built in 1995
    9,473 Square Feet Lot
    $471,600 Zestimate®
    $--/sqft
    $3,607 Estimated rent

    Home value

    $471,600

    $448,000 - $495,000

    $3,607/mo

    Zestimate® history
    Loading
    Loading...

    Owner options

    List your home for rent

    $3,607/mo

    Rent Zestimate®

    Find your next renter with Zillow Rental Manager. Plus, with online applications, you can quickly screen prospective tenants – for free.

    Learn more

    $3,607/mo

    Rent Zestimate®

    Refinance and save

    $348/mo

    Est. payment

    Refinancing to a lower rate could help reduce your monthly payments and save thousands over the life of the loan.

    See today's rates

    $348/mo

    Est. payment

    Explore your selling options

    Work with a Zillow partner agent

    Leverage their expertise and Zillow's premium Showcase listings to get your home seen by more buyers.

    Get started

    List with your own agent

    Get your home in front of millions of buyers by listing it on Zillow.

    Learn how to do it

    Sell it yourself

    Take full control of how buyers see your home on Zillow by listing For Sale by Owner (FSBO).

    List your home

    What's special

    Spacious family roomWet barHuge walk-in closetOffice spaceExpansive kitchenMaster suiteSeparate shower
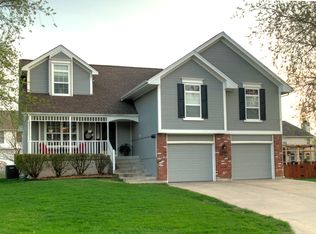
    Nestled within the prestigious Lees Summit School District, this stunning home offers 4 bedrooms, 3 full baths, and a convenient half bath. Immaculately landscaped grounds set the stage for a warm and inviting welcome home, while the freshly cleaned carpets and vibrant interior, painted both inside and out within the last two years, offer a pristine living space. Main floor boasts an office space to the right of the foyer and a dining area to the left. The expansive kitchen features a large island, ample cabinet space, and a cozy breakfast nook that opens onto the back deck, perfect for outdoor entertaining. The adjacent living area is adorned with a fireplace, creating a cozy ambiance, and is perfect for relaxing or entertaining guests. All bedrooms, including the master suite, are conveniently located on the second floor. The primary bedroom offers a true retreat, complete with its full bath featuring a huge walk-in closet, double vanity, and separate shower and tub for ultimate relaxation. An additional full bath is also located on this level for added convenience. The lower level is sure to impress, boasting a spacious family room with a wet bar, perfect for movie nights or hosting guests. A 5th non-conforming bedroom and another full bath provide ample space for extended family or overnight visitors. Enjoy increased comfort and efficiency with a brand new HVAC system installed in August 2023, ensuring optimal climate control throughout the year. Outside, the fully fenced yard offers privacy and security, while a firepit provides the perfect spot for cozy evenings under the stars. Don't miss your chance to call this beautiful property home. Schedule a showing today and make it yours before it's sold!

    Zillow last checked:

    Listing updated:

    Listing Provided by:

    Edie Waters Team - North 816-268-6040,

    Keller Williams KC North

    Bought with:

    Ask Cathy Team

    Keller Williams Platinum Prtnr

    Source: Heartland MLS as distributed by MLS GRID,MLS#: 2474702MLS Logo

    Facts & features

    Interior

    Bedrooms & bathrooms
    • Bedrooms: 4
    • Bathrooms: 4
    • Full bathrooms: 3
    • 1/2 bathrooms: 1
    Primary bedroom
    • Features: Carpet, Ceiling Fan(s)
    • Level: Second
    • Area: 239.75 Square Feet
    • Dimensions: 13.7 x 17.5
    Bedroom 1
    • Features: Carpet, Ceiling Fan(s)
    • Level: Second
    • Area: 94.64 Square Feet
    • Dimensions: 9.1 x 10.4
    Bedroom 2
    • Features: Carpet, Ceiling Fan(s)
    • Level: Second
    • Area: 124.8 Square Feet
    • Dimensions: 12 x 10.4
    Bedroom 3
    • Features: Carpet, Ceiling Fan(s)
    • Level: Second
    • Area: 171.35 Square Feet
    • Dimensions: 11.5 x 14.9
    Primary bathroom
    • Features: Double Vanity, Luxury Vinyl, Separate Shower And Tub, Walk-In Closet(s)
    • Level: Second
    • Area: 166.11 Square Feet
    • Dimensions: 14.7 x 11.3
    Bathroom 1
    • Features: Double Vanity, Luxury Vinyl, Shower Over Tub
    • Level: Second
    • Area: 48.19 Square Feet
    • Dimensions: 7.9 x 6.1
    Bathroom 2
    • Features: Shower Only
    • Level: Lower
    • Area: 45.9 Square Feet
    • Dimensions: 8.5 x 5.4
    Dining room
    • Features: Carpet
    • Level: Main
    • Area: 183.96 Square Feet
    • Dimensions: 12.6 x 14.6
    Family room
    • Features: Luxury Vinyl, Wet Bar
    • Level: Lower
    • Area: 637.87 Square Feet
    • Dimensions: 28.1 x 22.7
    Half bath
    • Level: Main
    • Area: 19.68 Square Feet
    • Dimensions: 4.1 x 4.8
    Kitchen
    • Features: Kitchen Island, Wood Floor
    • Level: Main
    • Area: 137.08 Square Feet
    • Dimensions: 9.2 x 14.9
    Laundry
    • Features: Ceramic Tiles
    • Level: Main
    • Area: 35.99 Square Feet
    • Dimensions: 6.1 x 5.9
    Living room
    • Features: Carpet, Ceiling Fan(s), Fireplace
    • Level: Main
    • Area: 264.12 Square Feet
    • Dimensions: 18.6 x 14.2
    Office
    • Features: Carpet
    • Level: Main
    • Area: 126.5 Square Feet
    • Dimensions: 11.5 x 11
    Other
    • Features: Luxury Vinyl, Other
    • Level: Lower
    • Area: 160.46 Square Feet
    • Dimensions: 14.2 x 11.3
    Utility room
    • Level: Lower
    • Area: 163.01 Square Feet
    • Dimensions: 8.11 x 20.1
    Heating
    • Natural Gas
    Cooling
    • Electric
    Appliances
    • Included: Dishwasher, Disposal, Humidifier, Refrigerator, Built-In Oven, Built-In Electric Oven
    • Laundry: Laundry Room, Off The Kitchen
    Features
    • Ceiling Fan(s), Custom Cabinets, Kitchen Island, Walk-In Closet(s), Wet Bar
    • Flooring: Carpet, Luxury Vinyl, Wood
    • Basement: Basement BR,Finished
    • Number of fireplaces: 1
    • Fireplace features: Living Room
    Interior area
    • Total structure area: 3,446
    • Total interior livable area: 3,446 sqft
    • Finished area above ground: 2,342
    • Finished area below ground: 1,104

    Property

    Parking
    • Total spaces: 2
    • Parking features: Attached, Garage Door Opener, Garage Faces Front
    • Attached garage spaces: 2
    Features
    • Patio & porch: Deck, Patio
    • Exterior features: Fire Pit
    • Fencing: Wood
    Lot
    • Size: 9,473 sqft
    • Features: City Lot, Level
    Details
    • Parcel number: 60230160400000000

    Construction

    Type & style
    • Home type: SingleFamily
    • Architectural style: Traditional
    • Property subtype: Single Family Residence
    Materials
    • Frame, Wood Siding
    • Roof: Composition
    Condition
    • Year built: 1995

    Utilities & green energy

    • Sewer: Public Sewer
    • Water: Public

    Community & neighborhood

    Security
    • Security features: Smoke Detector(s)
    Location
    • Region: Lees Summit
    • Subdivision: Canterbury

    HOA & financial

    HOA
    • Has HOA: Yes
    • HOA fee: $348 annually
    • Association name: Canterbury HOA

    Other

    Other facts
    • Listing terms: Cash,Conventional,FHA,VA Loan
    • Ownership: Private
    • Road surface type: Paved

    Price history

    DateEventPrice
    3/28/2024Sold--
    Source: Heartland MLS as distributed by MLS GRID #2474702 Report a problem
    3/4/2024Pending sale$425,000$123/sqft
    Source: Heartland MLS as distributed by MLS GRID #2474702 Report a problem
    3/1/2024Listed for sale$425,000+4.9%$123/sqft
    Source: Heartland MLS as distributed by MLS GRID #2474702 Report a problem
    10/26/2022Sold--
    Source: Heartland MLS as distributed by MLS GRID #2404384 Report a problem
    9/28/2022Pending sale$405,000$118/sqft
    Source: Heartland MLS as distributed by MLS GRID #2404384 Report a problem
    9/23/2022Listed for sale$405,000+80%$118/sqft
    Source: Heartland MLS as distributed by MLS GRID #2404384 Report a problem
    10/9/2013Sold--
    Source: Agent Provided Report a problem
    8/1/2013Listed for sale$225,000$65/sqft
    Source: Visual Tour #1841830 Report a problem

    Public tax history

    YearProperty taxesTax assessment
    2025$5,207 +4.8%$71,613 +4%
    2024$4,970 +0.7%$68,828
    2023$4,934 +12.9%$68,828 +27.1%
    2022$4,371 -2%$54,150
    2021$4,462 +4.1%$54,150 +5.1%
    2020$4,285 +2.8%$51,500
    2019$4,168 $51,500 +17.6%
    2018$4,168 +6.4%$43,809
    2017$3,918 +12.4%$43,809 +10.4%
    2016$3,485 +1.3%$39,669 +3%
    2014$3,439 +0.1%$38,513
    2013$3,437 -0.2%$38,513
    2012$3,443 +10%$38,513
    2011$3,131 +1.8%$38,513 +9.5%
    2010$3,075 -0.8%$35,174
    2009$3,099 +0.4%$35,174 -2%
    2008$3,087 +11.3%$35,891
    2007$2,773 +0.1%$35,891 +13%
    2006$2,771 +3.1%$31,762
    2005$2,689 +6.8%$31,762 +6%
    2004$2,518 -2.5%$29,964
    2003$2,584 +3%$29,964
    2002$2,509 +0.1%$29,964
    2001$2,506 $29,964

    Find assessor info on the county website

    Neighborhood: 64063

    Nearby schools

    GreatSchools rating
    Schools provided by the listing agent
    • Elementary: Highland Park
    • Middle: East Trails
    • High: Lee's Summit

    Source: Heartland MLS as distributed by MLS GRID. This data may not be complete. We recommend contacting the local school district to confirm school assignments for this home.

    Get a cash offer in 3 minutes
    Find out how much your home could sell for in as little as 3 minutes with a no-obligation cash offer.
    Estimated market value
    $471,600
    Get a cash offer in 3 minutes
    Find out how much your home could sell for in as little as 3 minutes with a no-obligation cash offer.
    Estimated market value
    $471,600