NEW PRICE! Welcome home to this inviting 3 BR, 2 BA rambler, perfectly situated in a central location close to shopping, dining, schools, parks, and everyday amenities. Designed for comfortable living, the functional one-level floor plan offers spacious living areas, large bedrooms with easy accessibility throughout. Wonderful, private back yard. Whether you're a first-time homebuyer, looking to downsize, or searching for your next investment, this home offers convenience, comfort, and endless potential. Don't miss this opportunity to own a home that's ready for you to make it your own. Estate sale; sold "as-is".
Pending
Listed by: Windermere Real Estate Olympia • Stephanie C. Parsons
Price cut: $10.4K (8/12)
$429,500
2725 27th Avenue SW, Olympia, WA 98512
3beds
1,378sqft
Single Family Residence
Built in 1994
4,430 Square Feet Lot
$425,200 Zestimate®
$312/sqft
$-- HOA
What's special
Functional one-level floorplan
- --
- on Zillow
- 74
- views
- 1
- save
Zillow last checked:
Listing updated:
Listed by:
Stephanie C. Parsons,
Windermere Real Estate Olympia
Source: NWMLS as distributed by MLS GRID,MLS#: 2551016
Facts & features
Interior
Bedrooms & bathrooms
- Bedrooms: 3
- Bathrooms: 2
- Full bathrooms: 2
- Main level bathrooms: 2
- Main level bedrooms: 3
Primary bedroom
- Level: Main
Bedroom
- Level: Main
Bedroom
- Level: Main
Bathroom full
- Level: Main
Bathroom full
- Level: Main
Dining room
- Level: Main
Entry hall
- Level: Main
Kitchen with eating space
- Level: Main
Living room
- Level: Main
Utility room
- Level: Main
Heating
- Forced Air, Electric, Natural Gas
Cooling
- None
Appliances
- Included: Dishwasher, Dryer, Refrigerator, Stove(s)/Range(s), Washer, Dishwasher(s), Dryer(s), Refrigerator(s), Washer(s)
Features
- Bath Off Primary, Ceiling Fan(s), Dining Room
- Flooring: Vinyl, Carpet
- Windows: Dbl Pane/Storm Window
- Basement: None
- Has fireplace: No
Interior area
- Total structure area: 1,378
- Total interior livable area: 1,378 sqft
Property
Parking
- Total spaces: 2
- Parking features: Attached Garage
- Has attached garage: Yes
- Covered spaces: 2
Features
- Levels: One
- Stories: 1
- Entry location: Main
- Patio & porch: Bath Off Primary, Ceiling Fan(s), Dbl Pane/Storm Window, Dining Room, Security System, Vaulted Ceiling(s)
Lot
- Size: 4,430 Square Feet
- Features: Paved, Fenced-Fully, Gas Available, Outbuildings, Patio
- Topography: Level
- Residential vegetation: Garden Space
Details
- Parcel number: 58950009900
- Special conditions: Standard
Construction
Type & style
- Home type: SingleFamily
- Architectural style: 1 Story
- Property subtype: Single Family Residence
Materials
- Wood Siding
- Roof: Composition
Condition
- Good
- Year built: 1994
Utilities & green energy
- Electric: Company: Puget Sound Energy
- Sewer: Sewer Connected, Company: City of Tumwater
- Water: Public, Company: City of Tumwater
Community & HOA
Community
- Security: Security System
- Subdivision: Tumwater
Location
- Region: Olympia
Financial & listing details
- Price per square foot: $312/sqft
- Tax assessed value: $367,700
- Annual tax amount: $669
- Date on market: 7/8/2026
- Listing terms: Conventional,FHA
- Inclusions: Dishwasher(s), Dryer(s), Refrigerator(s), Stove(s)/Range(s), Washer(s)
Estimated market value
$425,200
$404,000 - $446,000
$2,344/mo
Price history
| Date | Event | Price |
|---|---|---|
| 8/21/2026 | Pending sale | $429,500$312/sqft |
Source:  NWMLS as distributed by MLS GRID #2551016 Report a problem NWMLS as distributed by MLS GRID #2551016 Report a problem | ||
| 8/12/2026 | Price change | $429,500-2.4%$312/sqft |
Source: NWMLS as distributed by MLS GRID #2551016 Report a problem | ||
| 7/8/2026 | Listed for sale | $439,900+274.4%$319/sqft |
Source: NWMLS as distributed by MLS GRID #2551016 Report a problem | ||
| 6/8/1994 | Sold | $117,500+422.2%$85/sqft |
Source: Agent Provided Report a problem | ||
| 11/29/1993 | Sold | $22,500$16/sqft |
Source: Agent Provided Report a problem | ||
Public tax history
| Year | Property taxes | Tax assessment |
|---|---|---|
| 2025 | $669 -2.9% | $367,700 +7% |
| 2024 | $689 +0.3% | $343,700 +5.1% |
| 2023 | $686 -32.2% | $327,100 +7.6% |
| 2022 | $1,012 -18.8% | $303,900 +19.6% |
| 2021 | $1,246 -9.4% | $254,100 +16.8% |
| 2020 | $1,376 -41.8% | $217,600 +7.1% |
| 2019 | $2,364 +1.4% | $203,200 +6.8% |
| 2018 | $2,332 +4.3% | $190,200 +14% |
| 2017 | $2,236 | $166,850 +4.6% |
| 2016 | $2,236 | $159,450 -2.7% |
| 2014 | $2,236 | $163,950 +6.3% |
| 2013 | -- | $154,300 |
| 2012 | $2,052 | -- |
| 2011 | -- | -- |
| 2010 | -- | -- |
| 2009 | $1,879 | -- |
| 2008 | -- | -- |
| 2007 | $1,893 -33.3% | -- |
| 2006 | $2,839 +32.3% | -- |
| 2005 | $2,146 | -- |
| 2004 | -- | -- |
| 2002 | -- | -- |
| 2001 | $1,950 +1.8% | $122,200 +4.9% |
| 2000 | $1,915 | $116,500 |
Find assessor info on the county website
Monthly payment
Est. payment
Payment breakdown
Explore the cost of this home by adjusting the details. Changes won't be saved.Climate risks
Neighborhood: 98512

Similar homes

- $469,0003 bd3 ba1.8k sqft996 G Street SW, Tumwater, WA 98512Active
 MLS ID #2582752, Katrina Haupert. NWMLS as distributed by MLS GRID
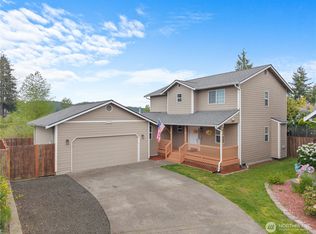
 - $479,0003 bd2 ba1.2k sqft903 9th Avenue SW, Tumwater, WA 98512Active
 MLS ID #2521113, Mark Kitabayashi. NWMLS as distributed by MLS GRID
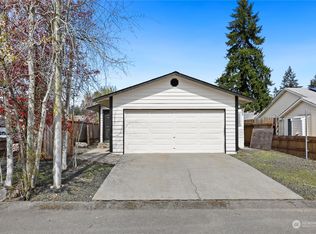
 - $444,9003 bd2 ba1.7k sqftSimmons Mill, Olympia, WA 98512Active
 MLS ID #2577206, Michael Fisk. NWMLS as distributed by MLS GRID
 - $439,0003 bd2 ba1.1k sqft237 Y Street SE, Tumwater, WA 98501Active
 MLS ID #2577898, Jeff Weeks. NWMLS as distributed by MLS GRID
