Skip main navigation
Closed
  • $1,030,000

    2725 Seminole Drive, Fairfield, CA 94534

    4beds
    2,579sqft
    Single Family Residence
    Built in 1989
    10,010 Square Feet Lot
    $974,900 Zestimate®
    $399/sqft
    $3,791 Estimated rent

    Home value

    $974,900

    $926,000 - $1.02M

    $3,791/mo

    Zestimate® history
    Loading
    Loading...

    Owner options

    List your home for rent

    $3,791/mo

    Rent Zestimate®

    Find your next renter with Zillow Rental Manager. Plus, with online applications, you can quickly screen prospective tenants – for free.

    Learn more

    $3,791/mo

    Rent Zestimate®

    Refinance and save

    $7,010/mo

    Est. payment

    Refinancing to a lower rate could help reduce your monthly payments and save thousands over the life of the loan.

    See today's rates

    $7,010/mo

    Est. payment

    Explore your selling options

    Work with a Zillow partner agent

    Leverage their expertise and Zillow's premium Showcase listings to get your home seen by more buyers.

    Get started

    List with your own agent

    Get your home in front of millions of buyers by listing it on Zillow.

    Learn how to do it

    Sell it yourself

    Take full control of how buyers see your home on Zillow by listing For Sale by Owner (FSBO).

    List your home

    What's special

    Golf course frontage homePrivate primary suite balconyOak studded hillsBuilt in deskCozy dining nookNicely updated bathTwo additional bright bedrooms
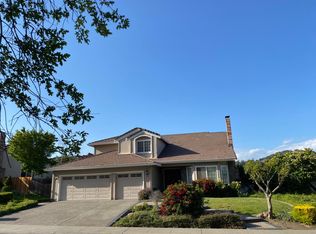
    Looking for an instant upgrade to your quality of life? Then this home is for you. Serenity, functional versatility and thriving community are words that define life in this beautiful golf course frontage home. Sweeping views across the 10th green framed by oak studded hills. Imagine morning coffee on your private primary suite balcony, evenings with music, mood lighting and waterfall features controlled from your seat, serving home grown fruits and herbs for dinner. With plenty of room to relax and entertain, daily life here feels effortless, restorative and delightful. Owned solar with backup battery and over $150,000 in recent home improvements offer saving while elevating comfort and efficiency. The home's flexible layout supports multi generational living, work from home needs, or room to entertain: A light filled downstairs bedroom/office with patio access sits next to a full bath, while the adjacent flex room, complete with views, fireplace and wet bar, works beautifully as a second living room, game room or entertainment space. Up a few steps, vaulted ceilings and a large picture-window frame the main living and dining areas. An updated kitchen features a cozy dining nook, built in desk, custom cabinetry with paneled appliances and golf course views. Upstairs, the sunlit private primary suite boasts vaulted ceilings, walk in closet and its own golf course facing balcony. Two additional bright bedrooms share a nicely updated bath, and the newly relocated laundry closet adds convenience and space. Situated in Rancho Solano, a popular, gated golf-course community bordering Suisun Valley wine country with easy, I-80 freeway access to San Francisco, Sacramento and the greater Bay Area. Just minutes from world renowned Caymus-Suisun and local wineries, Rockville Park and multiple golf courss, the area invites lots of fun outdoor activities, including hiking, biking and seasonal celebrations and events. A thriving community park includes a newly refurbished playground, beach volleyball court and covered picknick tables. All you have to do is move in and start to enjoy

    Zillow last checked:

    Listing updated:

    Listed by:

    Nadia F Dumas DRE #01876100 707-631-0571,

    Dumas Real Estate, Inc 707-422-9300

    Bought with:

    Stef A Thompson, DRE #01962545

    Stefanie Thompson, Broker

    Source: BAREIS,MLS#: 326083133MLS LogoOriginating MLS: Northern Solano

    Facts & features

    Interior

    Bedrooms & bathrooms
    • Bedrooms: 4
    • Bathrooms: 3
    • Full bathrooms: 3
    Rooms
    • Room types: Dining Room, Family Room, Kitchen, Living Room, Master Bathroom, Master Bedroom, Possible Guest
    Primary bedroom
    • Features: Balcony, Outside Access, Walk-In Closet(s)
    Bedroom
    • Level: Main
    Primary bathroom
    • Features: Double Vanity, Granite, Shower Stall(s), Tile
    Bathroom
    • Features: Double Vanity, Shower Stall(s), Tub w/Shower Over
    • Level: Main
    Dining room
    • Features: Dining/Living Combo
    Family room
    • Features: View, Other
    • Level: Main
    Kitchen
    • Features: Breakfast Area, Granite Counters, Kitchen/Family Combo, Pantry Cabinet
    Living room
    • Features: Cathedral/Vaulted, Sunken
    Heating
    • Central, Fireplace Insert, Fireplace(s), Gas, Solar w/Backup
    Cooling
    • Ceiling Fan(s), Central Air
    Appliances
    • Included: Dishwasher, Disposal, Free-Standing Refrigerator, Gas Cooktop, Range Hood, Ice Maker, Microwave, Self Cleaning Oven, Other
    • Laundry: Hookups Only, Inside Area, Laundry Closet
    Features
    • Cathedral Ceiling(s)
    • Flooring: Carpet, Tile, Wood
    • Windows: Bay Window(s), Dual Pane Full, Window Coverings, Screens
    • Basement: None
    • Number of fireplaces: 2
    • Fireplace features: Family Room, Gas Starter, Insert, Living Room, Wood Burning
    Interior area
    • Total structure area: 2,579
    • Total interior livable area: 2,579 sqft

    Property

    Parking
    • Total spaces: 6
    • Parking features: Attached, Garage Door Opener, Garage Faces Front, Inside Entrance, Side By Side
    • Attached garage spaces: 3
    Features
    • Levels: Multi/Split
    • Stories: 2
    • Patio & porch: Patio
    • Exterior features: Balcony
    • Has spa: Yes
    • Spa features: Bath
    • Fencing: Fenced,Full
    • Has view: Yes
    • View description: Golf Course, Hills, Panoramic
    Lot
    • Size: 10,010 Square Feet
    • Features: Near Golf Course, Auto Sprinkler F&R, Garden, Grass Painted, Greenbelt, Landscaped, Landscape Front, Low Maintenance, Sidewalk/Curb/Gutter
    Details
    • Additional structures: Other
    • Parcel number: 0151581030
    • Special conditions: Standard

    Construction

    Type & style
    • Home type: SingleFamily
    • Architectural style: Traditional
    • Property subtype: Single Family Residence
    Materials
    • Stucco
    • Foundation: Raised
    • Roof: Tile
    Condition
    • Year built: 1989

    Utilities & green energy

    • Electric: Battery Backup
    • Sewer: Public Sewer
    • Water: Public
    • Utilities for property: Cable Available, Public
    Green energy
    • Energy efficient items: Water Heater
    • Energy generation: Solar

    Community & HOA

    Community
    • Features: Gated
    • Security: Carbon Monoxide Detector(s), Double Strapped Water Heater, Security System Owned, Smoke Detector(s), Unguarded Gate
    HOA
    • Has HOA: Yes
    • Amenities included: Greenbelt, Park, Playground
    • Services included: Common Areas, Management, Organized Activities, Security
    • HOA fee: $252 quarterly
    • HOA name: Rancho Solano Master Association
    • HOA phone: 925-701-3382
    Location
    • Region: Fairfield

    Financial & listing details

    • Price per square foot: $399/sqft
    • Tax assessed value: $768,028
    • Date on market: 10/2/2026

    Price history

    DateEventPrice
    10/15/2026Sold$1,030,000+0.1%$399/sqft
    Source: BAREIS #326083133 Report a problem
    10/7/2026Pending sale$1,029,000$399/sqft
    Source: BAREIS #326083133 Report a problem
    10/2/2026Listed for sale$1,029,000+52.4%$399/sqft
    Source: BAREIS #326083133 Report a problem
    2/28/2019Sold$675,000-0.7%$262/sqft
    Source: BAREIS #21901993 Report a problem
    2/7/2019Pending sale$679,900$264/sqft
    Source: Dumas Real Estate, Inc #21901993 Report a problem
    1/31/2019Listed for sale$679,900$264/sqft
    Source: Dumas Real Estate, Inc #21901993 Report a problem

    Public tax history

    YearProperty taxesTax assessment
    2026-- $768,028 +2%
    2025$9,536 +0.2%$752,970 +2%
    2024$9,521 +3%$738,207 +2%
    2023$9,245 +5.3%$723,733 +2%
    2022$8,778 -1.7%$709,543 +2%
    2021$8,930 +2.5%$695,632 +1%
    2020$8,714 +32.9%$688,500 +33.1%
    2019$6,558 -2.1%$517,252 +2%
    2018$6,701 +4.3%$507,111 +2%
    2017$6,425 +0.6%$497,168 +2%
    2016$6,387 +2.8%$487,420 +1.5%
    2015$6,212 +3.4%$480,100 +4.6%
    2014$6,008 $459,000 +0.9%
    2013-- $455,000 +5.1%
    2012-- $433,000
    2011-- $433,000 +9.1%
    2010-- $397,000 -11.4%
    2009-- $448,070 +2%
    2008-- $439,285 +2%
    2007-- $430,671 +2%
    2006-- $422,226 +2%
    2005-- $413,947 +2%
    2004-- $405,831 +1.9%
    2003-- $398,393 +2%
    2002-- $390,581 +2%
    2001-- $382,923
    Find assessor info on the county website

    Neighborhood: 94534

    Nearby schools

    GreatSchools rating
    Get a cash offer in 3 minutes
    Find out how much your home could sell for in as little as 3 minutes with a no-obligation cash offer.
    Estimated market value

    $974,900

    Get a cash offer in 3 minutes
    Find out how much your home could sell for in as little as 3 minutes with a no-obligation cash offer.
    Estimated market value

    $974,900