Welcome to 2725 Stokes Drive, featuring the popular Raintree plan by DRB Homes! This beautiful two-story home offers 3 spacious bedrooms and 2.5 baths, perfectly designed for comfortable living and modern style. The open floor plan creates an inviting flow between the kitchen and living area—ideal for everyday living and entertaining. The kitchen boasts sleek finishes and ample counter space, making it the heart of the home. A separate dining area adds a touch of elegance for hosting dinners and special occasions. Upstairs, you'll find a generous primary suite with a walk-in closet and a well-appointed en-suite bath. Two additional bedrooms and a full bath provide flexibility for guests, family, or a home office. Located in a growing community with a neighborhood pool coming soon, this home offers both comfort and exciting amenities on the horizon. Don’t miss your chance to own this move-in-ready gem!
Sold for $265,000
$265,000
2725 Stokes Dr, Opelika, AL 36804
3beds
1,636sqft
Single Family Residence
Built in 2023
5,227 Square Feet Lot
$276,800 Zestimate®
$162/sqft
$2,071 Estimated rent
Home value
$276,800
$252,000 - $304,000
$2,071/mo
Zestimate® history
Owner options
List your home for rent
$2,071/mo
Rent Zestimate®
Find your next renter with Zillow Rental Manager. Plus, with online applications, you can quickly screen prospective tenants – for free.
$2,071/mo
Rent Zestimate®
Refinance and save
$1,545/mo
Est. payment
Refinancing to a lower rate could help reduce your monthly payments and save thousands over the life of the loan.
$1,545/mo
Est. payment
Explore your selling options
Work with a Zillow partner agent
Leverage their expertise and Zillow's premium Showcase listings to get your home seen by more buyers.
Get startedList with your own agent
Get your home in front of millions of buyers by listing it on Zillow.
Learn how to do itSell it yourself
Take full control of how buyers see your home on Zillow by listing For Sale by Owner (FSBO).
List your homeWhat's special
Separate dining areaKitchen boasts sleek finishesAmple counter spaceWalk-in closetWell-appointed en-suite bathGenerous primary suiteOpen floor plan
Zillow last checked:
Listing updated:
Listed by:
MELISSA SNOWDEN,
ARC REALTY AUBURN 334-213-2532
Bought with:
INGRID GAMBOA, 157434
KELLER WILLIAMS REALTY AUBURN OPELIKA
Source: LCMLS,MLS#: 174937Originating MLS: Lee County Association of REALTORS
Facts & features
Interior
Bedrooms & bathrooms
- Bedrooms: 3
- Bathrooms: 3
- Full bathrooms: 2
- 1/2 bathrooms: 1
- Main level bathrooms: 1
Heating
- Electric
Cooling
- Central Air, Electric
Appliances
- Included: Some Electric Appliances, Dishwasher, Electric Range, Microwave, Refrigerator, Stove
- Laundry: Washer Hookup, Dryer Hookup
Features
- Ceiling Fan(s)
- Flooring: Carpet, Ceramic Tile, Plank, Simulated Wood
Interior area
- Total interior livable area: 1,636 sqft
- Finished area above ground: 1,636
- Finished area below ground: 0
Property
Parking
- Total spaces: 2
- Parking features: Attached, Garage, Two Car Garage
- Attached garage spaces: 2
Features
- Levels: Two
- Stories: 2
- Pool features: None
- Fencing: Privacy
Lot
- Size: 5,227 Square Feet
- Features: < 1/4 Acre
Details
- Parcel number: 1004204000217000
- Special conditions: Relocation
Construction
Type & style
- Home type: SingleFamily
- Property subtype: Single Family Residence
Materials
- Brick Veneer, Cement Siding
- Foundation: Slab
Condition
- Year built: 2023
Utilities & green energy
- Utilities for property: Electricity Available
Community & HOA
Community
- Subdivision: VILLAGE AT WATERFORD
HOA
- Has HOA: Yes
- Amenities included: Other, See Remarks
- HOA fee: $33 monthly
Location
- Region: Opelika
Financial & listing details
- Price per square foot: $162/sqft
- Tax assessed value: $258,460
- Annual tax amount: $6,760
- Date on market: 5/14/2025
- Cumulative days on market: 26 days
- Electric utility on property: Yes
Price history
| Date | Event | Price |
|---|---|---|
| 7/16/2025 | Sold | $265,000$162/sqft |
Source: LCMLS #174937 Report a problem | ||
| 6/9/2025 | Pending sale | $265,000$162/sqft |
Source: LCMLS #174937 Report a problem | ||
| 6/5/2025 | Price change | $265,000-1.9%$162/sqft |
Source: LCMLS #174937 Report a problem | ||
| 5/15/2025 | Listed for sale | $270,000+1.2%$165/sqft |
Source: LCMLS #174937 Report a problem | ||
| 12/15/2023 | Sold | $266,800+2.3%$163/sqft |
Source: LCMLS #166559 Report a problem | ||
| 12/6/2023 | Pending sale | $260,900$159/sqft |
Source: LCMLS #166559 Report a problem | ||
| 11/30/2023 | Price change | $260,900+0.4%$159/sqft |
Source: LCMLS #166559 Report a problem | ||
| 11/8/2023 | Price change | $259,900-3.8%$159/sqft |
Source: LCMLS #166559 Report a problem | ||
| 9/13/2023 | Price change | $270,250-3.6%$165/sqft |
Source: LCMLS #166559 Report a problem | ||
| 8/8/2023 | Listed for sale | $280,250$171/sqft |
Source: LCMLS #166559 Report a problem | ||
Public tax history
| Year | Property taxes | Tax assessment |
|---|---|---|
| 2025 | $1,342 +4% | $25,840 +8.1% |
| 2024 | $1,291 +253.6% | $23,900 +253.6% |
| 2023 | $365 | $6,760 |
Find assessor info on the county website
Neighborhood: 36804
Nearby homes
- $264,5004 bd3 ba1.7k sqft2719 Stokes Dr, Opelika, AL 36804Sold
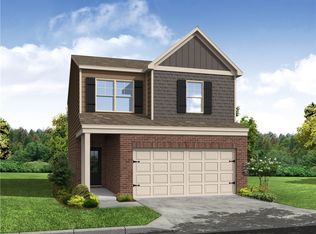
- $289,9934 bd4 ba2.3k sqft2673 Jansen Ave, Opelika, AL 36804Sold
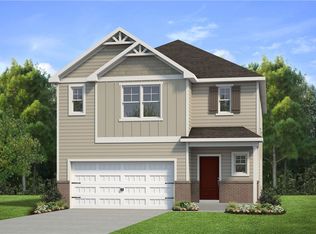
- $292,9904 bd3 ba2k sqft2733 Jansen Ave, Opelika, AL 36804Sold
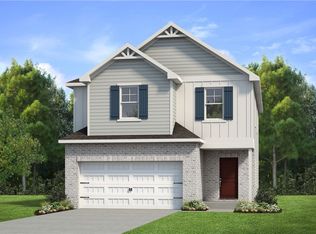
- $288,0004 bd4 ba2.3k sqft2716 Jansen Ave, Opelika, AL 36804Sold
- $268,5003 bd3 ba1.6k sqft2737 Stokes Dr, Opelika, AL 36804Sold
- $255,8753 bd3 ba1.6k sqft2713 Stokes Dr, Opelika, AL 36804Sold
- $280,2904 bd3 ba2k sqft2679 Jansen Ave, Opelika, AL 36804Sold
- $294,5004 bd3 ba2k sqft2769 Jansen Ave, Opelika, AL 36804Sold
Nearby schools
GreatSchools rating
- 6/10Southview Primary SchoolGrades: K-2Distance: 1 mi
- 9/10Fox Run SchoolGrades: 6Distance: 3 mi
- 5/10Opelika High SchoolGrades: PK,9-12Distance: 3.7 mi
Schools provided by the listing agent
- Elementary: NORTHSIDE INTERMEDIATE/SOUTHVIEW PRIMARY
- Middle: NORTHSIDE INTERMEDIATE/SOUTHVIEW PRIMARY
Source: LCMLS. This data may not be complete. We recommend contacting the local school district to confirm school assignments for this home.


Get pre-qualified for a loan
At Zillow Home Loans, we can pre-qualify you in as little as 5 minutes with no impact to your credit score.An equal housing lender. NMLS #10287.
- Alabama
- Lee County
- Opelika
- 36804
- 2725 Stokes Dr
