Welcome to 2725 Stonequarry Rd, where country living meets modern updates. A fully renovated property sitting on over 1.5 acres awaiting its new owners. The main level offers great living space, including a beautiful kitchen with shaker-style cabinets, quartz countertops and stainless steel appliances. Two separate living rooms with lots of natural light and a fireplace. Upstairs you will find your private primary bedroom with an attached bathroom. Attached oversized 2 car garage. Concrete patio off the back of the home. Central AC. Vinyl windows. Call now for a private showing.
Accepting backups
$339,900
2725 Stonequarry Rd, Dayton, OH 45414
3beds
2,130sqft
Single Family Residence
Built in 1948
1.69 Acres Lot
$339,000 Zestimate®
$160/sqft
$-- HOA
What's special
Beautiful kitchenLots of natural lightStainless steel appliancesShaker-style cabinetsCentral acQuartz countertopsVinyl windows
- 29 days
- 543
- 37
Likely to sell faster than
Zillow last checked:
Listing updated:
Listed by:
Katie Meadows katiesellsohio@gmail.com,
Real of Ohio
Source: DABR MLS,MLS#: 967753 Originating MLS: Dayton Area Board of REALTORS
Originating MLS: Dayton Area Board of REALTORSFacts & features
Interior
Bedrooms & bathrooms
- Bedrooms: 3
- Bathrooms: 2
- Full bathrooms: 2
- Main level bathrooms: 2
Primary bedroom
- Level: Main
- Dimensions: 14 x 10
Bedroom
- Level: Main
- Dimensions: 13 x 10
Bedroom
- Level: Second
- Dimensions: 17 x 11
Bonus room
- Level: Main
- Dimensions: 15 x 13
Dining room
- Level: Main
- Dimensions: 12 x 11
Entry foyer
- Level: Main
- Dimensions: 6 x 9
Family room
- Level: Basement
- Dimensions: 30 x 18
Kitchen
- Level: Main
- Dimensions: 15 x 8
Laundry
- Level: Basement
- Dimensions: 23 x 10
Living room
- Level: Main
- Dimensions: 15 x 11
Office
- Level: Second
- Dimensions: 11 x 7
Heating
- Forced Air
Cooling
- Central Air
Features
- Basement: Full,Finished
Interior area
- Total structure area: 2,130
- Total interior livable area: 2,130 sqft
Property
Parking
- Total spaces: 2
- Parking features: Garage, Two Car Garage
- Garage spaces: 2
Features
- Levels: One
- Stories: 1
Lot
- Size: 1.69 Acres
Details
- Parcel number: A01203300001
- Zoning: Residential
- Zoning description: Residential
Construction
Type & style
- Home type: SingleFamily
- Property subtype: Single Family Residence
Materials
- Vinyl Siding
Condition
- Year built: 1948
Utilities & green energy
- Sewer: Septic Tank
- Water: Well
- Utilities for property: Septic Available, Water Available
Community & HOA
Community
- Subdivision: Everett Deubner
HOA
- Has HOA: No
Location
- Region: Dayton
Financial & listing details
- Price per square foot: $160/sqft
- Tax assessed value: $223,450
- Annual tax amount: $11,362
- Date on market: 8/29/2026
Estimated market value
$339,000
$322,000 - $356,000
$2,032/mo
Price history
| Date | Event | Price |
|---|---|---|
| 9/6/2026 | Pending sale | $339,900$160/sqft |
Source: DABR MLS #967753 Report a problem | ||
| 8/29/2026 | Listed for sale | $339,900$160/sqft |
Source:  DABR MLS #967753 Report a problem DABR MLS #967753 Report a problem | ||
| 8/18/2026 | Listing removed | $339,900$160/sqft |
Source: DABR MLS #963086 Report a problem | ||
| 8/13/2026 | Price change | $339,900-2.9%$160/sqft |
Source: DABR MLS #963086 Report a problem | ||
| 6/30/2026 | Listed for sale | $349,900$164/sqft |
Source: DABR MLS #963086 Report a problem | ||
| 6/12/2026 | Listing removed | $349,900$164/sqft |
Source: DABR MLS #955252 Report a problem | ||
| 4/26/2026 | Pending sale | $349,900$164/sqft |
Source: DABR MLS #955252 Report a problem | ||
| 3/29/2026 | Listed for sale | $349,900+218.1%$164/sqft |
Source: DABR MLS #955252 Report a problem | ||
| 11/4/2024 | Sold | $110,000-21.4%$52/sqft |
Source: DABR MLS #921217 Report a problem | ||
| 10/7/2024 | Pending sale | $140,000$66/sqft |
Source: DABR MLS #921217 Report a problem | ||
| 10/4/2024 | Listed for sale | $140,000+41.4%$66/sqft |
Source: DABR MLS #921217 Report a problem | ||
| 6/8/2017 | Sold | $99,000$46/sqft |
Source: Public Record Report a problem | ||
Public tax history
| Year | Property taxes | Tax assessment |
|---|---|---|
| 2025 | $11,362 +114% | $78,200 |
| 2024 | $5,311 +2.6% | $78,200 |
| 2023 | $5,176 +1.6% | $78,200 +29.7% |
| 2022 | $5,093 +1.4% | $60,290 |
| 2021 | $5,022 +7.8% | $60,290 |
| 2020 | $4,657 -3.7% | $60,290 +13.3% |
| 2019 | $4,837 +2.4% | $53,210 |
| 2018 | $4,724 +26.2% | $53,210 |
| 2017 | $3,744 +2.2% | $53,210 +3.5% |
| 2016 | $3,662 +4.1% | $51,410 |
| 2015 | $3,516 +1.3% | $51,410 |
| 2014 | $3,472 | $51,410 |
Find assessor info on the county website
Monthly payment
Est. payment
Payment breakdown
Explore the cost of this home by adjusting the details. Changes won't be saved.Climate risks
Neighborhood: 45414
Nearby schools
Schools provided by the listing agent
- District: Vandalia-Butler
Source: DABR MLS. This data may not be complete. We recommend contacting the local school district to confirm school assignments for this home.
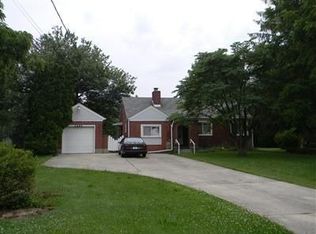
Similar homes
- $449,9003 bd3 ba2.4k sqft7040 Frederick Pike, Dayton, OH 45414For Sale

 MLS ID #966981, Marcus Raffat, Bella Realty Group. DABR MLS
 - $284,9003 bd2 ba1.5k sqft2630 Hazelbrook Dr, Dayton, OH 45414For Sale
 MLS ID #968300, Kyle Savoie, Ullery Real Estate LLC. DABR MLS
 - $314,9003 bd2 ba1.9k sqft1115 Crestwood Hills Dr, Vandalia, OH 45377For Sale
 MLS ID #967307, Michael Helton, Coldwell Banker Heritage. DABR MLS
 - $330,0004 bd3 ba2k sqft6532 Menlo Way, Dayton, OH 45424For Sale
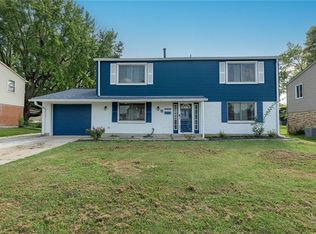 MLS ID #968676, Mya Tipton, Irongate Inc.. DABR MLS
 - $299,9004 bd2 ba1.9k sqft4074 Rymark Ct, Dayton, OH 45415For SaleMLS ID #968423, Tayton Pepper, Bella Realty Group. DABR MLS
- $319,9003 bd2 ba2.9k sqft5125 Shiloh Springs Rd, Dayton, OH 45426For SaleMLS ID #948921, Arthur Solomon, Coldwell Banker Heritage. DABR MLS
- $369,9003 bd3 ba2.4k sqft300 Heidi Ct, Dayton, OH 45459For SaleMLS ID #967732, Todd Broomhall, Keller Williams Home Town Rlty. DABR MLS
- $399,9005 bd4 ba2.6k sqft4800 Shiloh View Dr, Dayton, OH 45415For SaleMLS ID #966195, Shannon R Jackson, Howard Hanna Real Estate Serv. DABR MLS
- $295,9005 bd3 ba1.9k sqft6500 Kevton Ct, Dayton, OH 45415For SaleMLS ID #964866, Devin Eisenhour, BHHS Professional Realty. DABR MLS
- $264,9004 bd3 ba2k sqft6308 Hemingway Rd, Dayton, OH 45424For SaleMLS ID #969576, Clyde E Corle, Howard Hanna Real Estate Serv. DABR MLS
- $429,9004 bd2 ba2k sqft7865 Newbury Rd, Tipp City, OH 45371For SaleMLS ID #969064, Jeffrey T Roberts, RE/MAX Alliance Realty. DABR MLS
- $349,9003 bd3 ba2.2k sqft600 Cushing Ave, Dayton, OH 45429For SaleMLS ID #968117, Spencer Marshall, eXp Realty. DABR MLS
- $295,0003 bd1 ba1.9k sqft4905 Upper Valley Rd, Dayton, OH 45424For SaleMLS ID #967987, Jessica Holbrook, RE/MAX Alliance Realty. DABR MLS
- $299,9004 bd4 ba2.7k sqft5880 Charlesgate Rd, Dayton, OH 45424For SaleMLS ID #966538, Alvada Stanley, Coldwell Banker Heritage. DABR MLS
- $315,0003 bd2 ba1.9k sqft7439 Barr Cir, Dayton, OH 45459For SaleMLS ID #961394, Mark J Peebles, NavX Realty, LLC. DABR MLS
- $349,9004 bd2 ba1.7k sqft3479 Homeacres Ave, Dayton, OH 45431For SaleMLS ID #965414, Paul M Angelopoulos, Irongate Inc.. DABR MLS
- $315,0004 bd3 ba2.2k sqft8930 Willowgate Ln, Dayton, OH 45424For SaleMLS ID #966149, Oceana Massonneau, Plum Tree Realty. DABR MLS
- $339,9003 bd3 ba2.3k sqft136 E Ridgeway Dr, Dayton, OH 45459For SaleMLS ID #962856, Paul M Angelopoulos, Irongate Inc.. DABR MLS
- $349,9004 bd3 ba2.1k sqft77 Lammers Ave, Dayton, OH 45459For SaleMLS ID #961560, Jill Aldineh, RE/MAX Victory + Affiliates. DABR MLS
- $355,0003 bd2 ba1.8k sqft1621 Silver Lake Dr, Dayton, OH 45458For SaleMLS ID #967311, Adebisi Akande, Irongate Inc.. DABR MLS
