Skip main navigation
Sold for $149,900
  • $149,900

    2725 Sugar River Rd, Gladwin, MI 48624

    3beds
    1,188sqft
    Single Family Residence, Manufactured Home
    Built in 1995
    1.07 Acres Lot
    $149,800 Zestimate®
    $126/sqft
    $1,554 Estimated rent

    Home value

    $149,800

    Estimated sales range

    Not available

    $1,554/mo

    Zestimate® history
    Loading
    Loading...

    Owner options

    List your home for rent

    $1,554/mo

    Rent Zestimate®

    Find your next renter with Zillow Rental Manager. Plus, with online applications, you can quickly screen prospective tenants – for free.

    Learn more

    $1,554/mo

    Rent Zestimate®

    Refinance and save

    $1,028/mo

    Est. payment

    Refinancing to a lower rate could help reduce your monthly payments and save thousands over the life of the loan.

    See today's rates

    $1,028/mo

    Est. payment

    Explore your selling options

    Work with a Zillow partner agent

    Leverage their expertise and Zillow's premium Showcase listings to get your home seen by more buyers.

    Get started

    List with your own agent

    Get your home in front of millions of buyers by listing it on Zillow.

    Learn how to do it

    Sell it yourself

    Take full control of how buyers see your home on Zillow by listing For Sale by Owner (FSBO).

    List your home

    What's special

    Updated flooringNew water heaterSplit-bedroom floor planPlenty of privacyCountry views
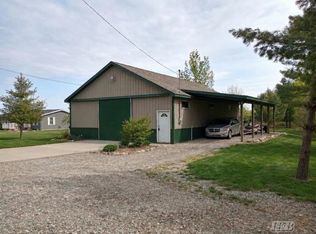
    Want easy access to fantastic fishing, boating, and all the fun of the Gladwin-area lakes without paying Sugar Springs HOA dues? This is it! Priced at only $150,000, this extensively renovated 3-bedroom, 2-bath ranch sits on 1.07 peaceful acres right next to Sugar Springs. Public records may say 1995, but don’t let the year fool you—nearly everything you see was rebuilt or replaced between 2020 and now! This wasn’t just a quick cosmetic update. The home was taken down to the studs and rebuilt with 2x6 walls, added insulation in the walls and ceilings, select replaced studs, ¾-inch plywood subflooring, updated flooring, new electrical with a 100-amp panel, and a new water heater. The roof and gutters were completed in 2020, and an energy-efficient 110-volt well pump was installed in 2021. Everything is conveniently located on one level, including the laundry! The split-bedroom floor plan gives the primary suite its own private side of the home, while two additional bedrooms and a second full bathroom are located on the opposite end—perfect for kids, guests, or a home office. Outside, enjoy mature sugar maples, apple trees, country views and plenty of privacy. The driveway and sidewalk were added by the current owner, while the back decks and railings were rebuilt just weeks ago. An 8-foot privacy fence creates the perfect space for relaxing, entertaining or gathering around a bonfire. The two-story 12x24 outbuilding with 8ft lean-to's on each side gives you tons of room for lake toys, lawn equipment, storage, or a workshop. Approximately eight cords of neatly cut, split and stacked firewood are included, along with extra LVP and carpet. Whether you’re looking for an affordable year-round home, a weekend getaway or a home base for enjoying the lakes, this property delivers a whole lot for $150,000! Only 1.5 hours from Flint and 2.5 hours to Detroit!

    Zillow last checked:

    Listing updated:

    Listed by:

    Nicole Freed 989-573-3331,

    EXP Realty

    Bought with:

    Philip Essenmacher

    SUGAR SPRINGS REAL ESTATE

    Source: MiRealSource,MLS#: 50216147MLS LogoOriginating MLS: Saginaw Board of REALTORS

    Facts & features

    Interior

    Bedrooms & bathrooms
    • Bedrooms: 3
    • Bathrooms: 2
    • Full bathrooms: 2
    • Main level bathrooms: 2
    • Main level bedrooms: 3
    Rooms
    • Room types: Family Room, Bedroom, Laundry, Master Bedroom, Living Room, Master Bathroom, Bathroom
    Primary bedroom
    • Level: First
    Bedroom 1
    • Features: Carpet
    • Level: Main
    • Area: 156
    • Dimensions: 13 x 12
    Bedroom 2
    • Features: Carpet
    • Level: Main
    • Area: 120
    • Dimensions: 12 x 10
    Bedroom 3
    • Features: Carpet
    • Level: Main
    • Area: 81
    • Dimensions: 9 x 9
    Bathroom 1
    • Features: Linoleum
    • Level: Main
    • Area: 60
    • Dimensions: 12 x 5
    Bathroom 2
    • Features: Linoleum
    • Level: Main
    • Area: 40
    • Dimensions: 8 x 5
    Dining room
    • Level: Main
    • Area: 81
    • Dimensions: 9 x 9
    Kitchen
    • Level: Main
    • Area: 72
    • Dimensions: 9 x 8
    Living room
    • Features: Carpet
    • Level: Main
    • Area: 256
    • Dimensions: 16 x 16
    Heating
    • Forced Air, Propane
    Cooling
    • Ceiling Fan(s), Wall/Window Unit(s)
    Appliances
    • Included: Dryer, Microwave, Range/Oven, Refrigerator, Washer, Water Softener Rented, Water Heater
    • Laundry: First Floor Laundry, Main Level
    Features
    • Cathedral/Vaulted Ceiling, Eat-in Kitchen
    • Flooring: Carpet, Linoleum
    • Basement: Crawl Space
    • Has fireplace: No
    Interior area
    • Total structure area: 1,188
    • Total interior livable area: 1,188 sqft
    • Finished area above ground: 1,188
    • Finished area below ground: 0

    Property

    Parking
    • Total spaces: 3
    • Parking features: 3 or More Spaces
    Features
    • Levels: One
    • Stories: 1
    • Patio & porch: Deck, Porch
    • Has view: Yes
    • View description: Rural View
    • Frontage type: Road
    • Frontage length: 105
    Lot
    • Size: 1.07 Acres
    • Features: Deep Lot - 150+ Ft., Large Lot - 65+ Ft., Rural
    Details
    • Additional structures: Shed(s)
    • Parcel number: 06001810200111
    • Special conditions: Private

    Construction

    Type & style
    • Home type: MobileManufactured
    • Architectural style: Ranch
    • Property subtype: Single Family Residence, Manufactured Home
    Materials
    • Vinyl Siding, Vinyl Trim
    Condition
    • New construction: No
    • Year built: 1995

    Utilities & green energy

    • Electric: 100 Amp Service
    • Sewer: Septic Tank
    • Water: Private Well

    Community & HOA

    Community
    • Subdivision: N/A
    HOA
    • Has HOA: No
    Location
    • Region: Gladwin

    Financial & listing details

    • Price per square foot: $126/sqft
    • Tax assessed value: $86,400
    • Annual tax amount: $1,116
    • Date on market: 7/24/2026
    • Cumulative days on market: 3 days
    • Listing agreement: Exclusive Right To Sell
    • Listing terms: Cash,Conventional,FHA,VA Loan
    • Road surface type: Paved
    • Body type: Double Wide,Manufactured After 1976

    Price history

    DateEventPrice
    9/3/2026Sold$149,900$126/sqft
    Source: MiRealSource #50216147 Report a problem
    7/27/2026Pending sale$149,900$126/sqft
    Source: MiRealSource #50216147 Report a problem
    7/24/2026Listed for sale$149,900+433%$126/sqft
    Source: MiRealSource #50216147 Report a problem
    6/22/2020Sold$28,123-22.8%$24/sqft
    Source: MiRealSource #50008902 Report a problem
    6/2/2020Pending sale$36,450$31/sqft
    Source: Mid-Michigan Realty #50008903 Report a problem
    5/30/2020Price change$36,450-10%$31/sqft
    Source: Mid-Michigan Realty #50008903 Report a problem
    5/6/2020Price change$40,500-55%$34/sqft
    Source: Mid-Michigan Realty #50008903 Report a problem
    4/23/2020Price change$90,000-10%$76/sqft
    Source: Mid-Michigan Realty #50008903 Report a problem
    3/23/2020Listed for sale$100,000+37.9%$84/sqft
    Source: Mid-Michigan Realty #50008903 Report a problem
    9/19/2007Sold$72,500$61/sqft
    Source: Agent Provided Report a problem

    Public tax history

    YearProperty taxesTax assessment
    2025$1,107 +23.9%$43,200 +6.7%
    2024$893 $40,500 +13.4%
    2023-- $35,700 +14.8%
    2022-- $31,100 +6.5%
    2021-- $29,200 +14.1%
    2020-- $25,600 -6.9%
    2018-- $27,500 -1.4%
    2017-- $27,900 -2.1%
    2016-- $28,500
    2015-- --
    2014-- $25,500
    2013-- $25,500 -6.3%
    2011-- $27,200 +2.6%
    2010-- $26,500
    Find assessor info on the county website

    Neighborhood: 48624

    Nearby schools

    GreatSchools rating
    Schools provided by the listing agent
    • District: Gladwin Community Schools

    Source: MiRealSource. This data may not be complete. We recommend contacting the local school district to confirm school assignments for this home.