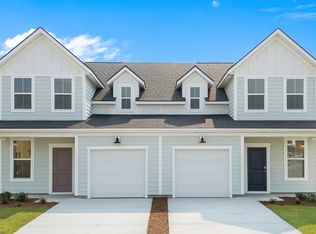
Are you dreaming of our Summit floor plan with a water view? Here it is! This 3 bedroom (plus a bonus room and a study!) duplex style townhome combines the convenience of lock-and-leave living with the luxury features of a boutique style home. Notice the open concept floor plan with a kitchen that flows seamlessly into the breakfast area and living room, featuring a 12ft vaulted ceiling on the main level. Located on the first floor is a study with double French doors, a half bath, and a large primary suite with a walk-in closet, walk-in tiled shower, dual vanity, private water closet, and a linen closet. You will find LVP flooring throughout the entire home. No carpet! The kitchen showcases quartz countertops, 42" cabinet uppers with crown molding, an upgraded tile backsplash, stainless steel appliances, and a spacious pantry. The second floor two large bedrooms, a full bathroom, and a bonus room. Relax in the evenings on your covered rear porch overlooking the water! Located in our newest community, Indigo at the Preserve, providing a serene setting with easy access to everything the Grand Strand has to offer. Amenities coming soon to include a pool, cabana, pickleball courts, and a dog park to make your southern beach living dreams become a reality. ***This home is currently under construction with an approximate completion date of October 2026. Photos are of the model home and are being used for marketing purposes only. Actual elevation, colors, design features, and finishes may vary. ****
New construction
$341,990
2725 Summer Breeze Ln #221, Longs, SC 29568
3beds
2,182sqft
Townhouse
Built in 2026
-- sqft lot
$340,800 Zestimate®
$157/sqft
$215/mo HOA
What's special
Bonus roomWater viewSpacious pantryStainless steel appliancesOpen concept floor planKitchen showcases quartz countertopsUpgraded tile backsplash
- 27 days
- 71
- 7
Likely to sell faster than
Zillow last checked:
Listing updated:
Listed by:
Hayden M Kram 843-890-6870,
DRB Group South Carolina, LLC,
Christopher J Rossmaier 843-890-6870,
DRB Group South Carolina, LLC
Source: CCAR,MLS#: 2622044 Originating MLS: Coastal Carolinas Association of Realtors
Originating MLS: Coastal Carolinas Association of RealtorsFacts & features
Interior
Bedrooms & bathrooms
- Bedrooms: 3
- Bathrooms: 3
- Full bathrooms: 2
- 1/2 bathrooms: 1
Rooms
- Room types: Bonus Room, Den, Utility Room
Primary bedroom
- Features: Linen Closet, Main Level Primary, Walk-In Closet(s)
- Level: First
- Dimensions: 13.1x14.4
Bedroom 1
- Level: Second
Bedroom 2
- Level: Second
- Dimensions: 10.10x12.8
Bedroom 3
- Level: Second
- Dimensions: 13.1x12.3
Primary bathroom
- Features: Dual Sinks, Separate Shower, Vanity
Dining room
- Features: Family/Dining Room, Kitchen/Dining Combo, Living/Dining Room, Vaulted Ceiling(s)
Family room
- Features: Vaulted Ceiling(s)
Kitchen
- Features: Dishwasher, Kitchen Exhaust Fan, Kitchen Island, Pantry, Stainless Steel Appliances, Solid Surface Counters
Living room
- Features: Vaulted Ceiling(s)
Other
- Features: Bedroom on Main Level, Library, Utility Room
Heating
- Central, Electric
Cooling
- Central Air
Appliances
- Included: Dishwasher, Disposal, Microwave, Range, Range Hood
- Laundry: Washer Hookup
Features
- Attic, Dual Sinks, Linen Closet, Main Level Primary, Pull Down Attic Stairs, Permanent Attic Stairs, Separate Shower, Vanity, Walk-In Closet(s), Bedroom on Main Level, Kitchen Island, Stainless Steel Appliances, Solid Surface Counters
- Flooring: Luxury Vinyl, Luxury VinylPlank
- Attic: Pull Down Stairs,Permanent Stairs
- Common walls with other units/homes: End Unit
Interior area
- Total structure area: 2,579
- Total interior livable area: 2,182 sqft
Property
Parking
- Total spaces: 1
- Parking features: One Car Garage, Private, Garage Door Opener
- Garage spaces: 1
Features
- Levels: Two
- Stories: 2
- Patio & porch: Rear Porch, Patio
- Exterior features: Sprinkler/Irrigation, Porch, Patio
- Pool features: Community, Outdoor Pool
- On waterfront: Yes
- Waterfront features: Pond
Lot
- Features: Lake Front, Outside City Limits, Pond on Lot, Rectangular, Rectangular Lot
Details
- Additional parcels included: ,
- Parcel number: 38904030140
- Zoning: Res
- Special conditions: None
Construction
Type & style
- Home type: Townhouse
- Property subtype: Townhouse
- Attached to another structure: Yes
Materials
- HardiPlank Type
- Foundation: Slab
Condition
- Under Construction
- New construction: Yes
- Year built: 2026
Details
- Warranty included: Yes
Utilities & green energy
- Water: Public
- Utilities for property: Cable Available, Electricity Available, Phone Available, Sewer Available, Underground Utilities, Water Available
Community & HOA
Community
- Features: Clubhouse, Golf Carts OK, Recreation Area, Tennis Court(s), Long Term Rental Allowed, Pool
- Security: Smoke Detector(s)
- Subdivision: Indigo at the Preserve
HOA
- Has HOA: Yes
- Amenities included: Clubhouse, Owner Allowed Golf Cart, Owner Allowed Motorcycle, Pet Restrictions, Pets Allowed, Tenant Allowed Golf Cart, Tennis Court(s), Tenant Allowed Motorcycle, Maintenance Grounds
- Services included: Association Management, Common Areas, Legal/Accounting, Maintenance Grounds, Pool(s), Recreation Facilities
- HOA fee: $215 monthly
Location
- Region: Longs
Financial & listing details
- Price per square foot: $157/sqft
- Date on market: 9/5/2026
- Listing terms: Cash,Conventional,FHA,VA Loan
- Electric utility on property: Yes
Estimated market value
$340,800
$324,000 - $358,000
$2,432/mo
Price history
| Date | Event | Price |
|---|---|---|
| 9/5/2026 | Listed for sale | $341,990$157/sqft |
Source:  CCAR #2622044 Report a problem CCAR #2622044 Report a problem | ||
Public tax history
Tax history is unavailable.
Monthly payment
Est. payment
Payment breakdown
Explore the cost of this home by adjusting the details. Changes won't be saved.Climate risks
Neighborhood: 29568
Nearby schools
Schools provided by the listing agent
- Elementary: Myrtle Beach Elementary School
- Middle: Myrtle Beach Middle School
- High: Myrtle Beach High School
Source: CCAR. This data may not be complete. We recommend contacting the local school district to confirm school assignments for this home.
- $339,9903 bd3 ba1.9k sqft2729 Summer Breeze Ln #220, Longs, SC 29568New Construction

- $341,9904 bd3 ba1.9k sqft8413 Sky Blue Ct, Longs, SC 29568New Construction

- $--3 bd3 ba1.9k sqft2729 Summer Breeze Ln, Longs, SC 29568Off Market

- $344,9904 bd3 ba2.2k sqft2728 Summer Breeze Ln #8, Longs, SC 29568New Construction

Similar homes
- $339,9903 bd3 ba1.9k sqft2729 Summer Breeze Ln #220, Longs, SC 29568New Construction
 MLS ID #2622041, Hayden M Kram, DRB Group South Carolina, LLC. CCAR
 - $324,9903 bd3 ba1.9k sqft2732 Summer Breeze Ln, Longs, SC 29568New Construction
 DRB Homes
 - from $337,9903 bd3 ba1.7k sqftSummit Plan, Indigo at the Preserve, Longs, SC 29568New Construction
 DRB Homes
 - from $321,9904 bd3 ba1.9k sqftLawson Plan, Indigo at the Preserve, Longs, SC 29568New Construction
 DRB Homes
 - $309,9904 bd3 ba1.9k sqft2740 Summer Breeze Ln #11, Longs, SC 29568New ConstructionMLS ID #2622048, Hayden M Kram, DRB Group South Carolina, LLC. CCAR
- $324,9903 bd3 ba1.9k sqft2732 Summer Breeze Ln #9, Longs, SC 29568New ConstructionCCAR
- $304,9904 bd3 ba1.9k sqft2744 Summer Breeze Ln #12, Longs, SC 29568New ConstructionMLS ID #2622050, Hayden M Kram, DRB Group South Carolina, LLC. CCAR
- $330,9904 bd3 ba1.9k sqft2736 Summer Breeze Ln #10, Longs, SC 29568New ConstructionMLS ID #2613925, Hayden M Kram, DRB Group South Carolina, LLC. CCAR
- $321,9904 bd3 ba1.9k sqft2808 Summer Breeze Ln #15, Longs, SC 29568New ConstructionMLS ID #2612668, Hayden M Kram, DRB Group South Carolina, LLC. CCAR
- $341,9904 bd3 ba1.9k sqft8413 Sky Blue Ct, Longs, SC 29568New ConstructionMLS ID #2614079, Hayden M Kram, DRB Group South Carolina, LLC. CCAR
- $329,0003 bd4 ba2k sqft6876 Water Tower Rd. #106, Longs, SC 29568New ConstructionMLS ID #2622288, Ryan Korros Team, RE/MAX Southern Shores. CCAR
- $332,7103 bd2 ba1.7k sqft143 Avery Woods Dr., Longs, SC 29568New ConstructionCCAR
- $366,1303 bd2 ba1.8k sqft151 Avery Woods Dr., Longs, SC 29568New ConstructionCCAR
