Skip main navigation
Off market
  • $828,000

    2725 Sunset Pl, Erie, CO 80516

    5beds
    3,937sqft
    Detached Single Family
    Built in 2005
    8,712 Square Feet Lot
    $828,000 Zestimate®
    $210/sqft
    $4,861 Estimated rent

    Home value

    $828,000

    $787,000 - $869,000

    $4,861/mo

    Zestimate® history
    Loading
    Loading...

    Owner options

    List your home for rent

    $4,861/mo

    Rent Zestimate®

    Find your next renter with Zillow Rental Manager. Plus, with online applications, you can quickly screen prospective tenants – for free.

    Learn more

    $4,861/mo

    Rent Zestimate®

    Refinance and save

    $4,846/mo

    Est. payment

    Refinancing to a lower rate could help reduce your monthly payments and save thousands over the life of the loan.

    See today's rates

    $4,846/mo

    Est. payment

    Explore your selling options

    Work with a Zillow partner agent

    Leverage their expertise and Zillow's premium Showcase listings to get your home seen by more buyers.

    Get started

    List with your own agent

    Get your home in front of millions of buyers by listing it on Zillow.

    Learn how to do it

    Sell it yourself

    Take full control of how buyers see your home on Zillow by listing For Sale by Owner (FSBO).

    List your home

    What's special

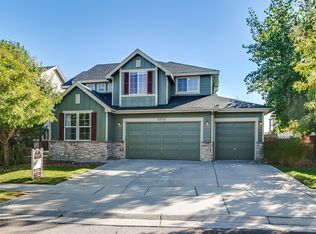
    Gorgeous 5 bedroom 5 bathroom home in Vista Ridge within walking distance to Colorado National Golf Course and Vista Ridge Community Center. This home also has a main floor office. Updated throughout with new kitchen counters, back splash, freshly painted kitchen cabinets, additional wood floors, and newer appliances. The main floor bathroom completely remodeled in the last two months. The dining area has a white washed pine accent wall. The master suite has a fireplace, large sitting area, two walk-in closets, and a new ($35,000) custom bathroom. Two additional bedrooms and a bathroom are located on the upper level. There is a large rec room in the lower level perfect for entertaining. The other two bedrooms are located on the lower level along with two more bathrooms. The backyard features a stamped concrete patio, planting beds and a hot tub. Newer roof on this well maintained home. This home is move-in ready!

    This property is off market, which means it's not currently listed for sale or rent on Zillow. This may be different from what's available on other websites or public sources.

    Facts & features

    Interior

    Bedrooms & bathrooms
    • Bedrooms: 5
    • Bathrooms: 5
    • Full bathrooms: 4
    • 1/2 bathrooms: 1
    Heating
    • Forced air, Gas
    Cooling
    • Central
    Appliances
    • Included: Dishwasher, Microwave, Range / Oven, Refrigerator
    Features
    • Wet Bar, Kitchen Island, Walk-In Closet(s), Breakfast Nook, Hot Tub/Spa, Master Suite, Updated
    • Flooring: Tile, Carpet, Hardwood
    • Basement: Finished
    • Fireplace features: Electric
    Interior area
    • Total interior livable area: 3,937 sqft

    Property

    Parking
    • Parking features: Garage - Attached
    Features
    • Exterior features: Stone, Wood
    • Fencing: Fence
    Lot
    • Size: 8,712 sqft
    • Features: Golf Community, Adjacent to Park
    Details
    • Parcel number: 146732304040
    • Zoning: RES

    Construction

    Type & style
    • Home type: SingleFamily
    • Property subtype: Detached Single Family
    Materials
    • Frame
    • Roof: Composition
    Condition
    • Year built: 2005

    Utilities & green energy

    • Sewer: Public Sewer
    • Water: Public

    Community & neighborhood

    Location
    • Region: Erie

    HOA & financial

    HOA
    • Has HOA: Yes
    • HOA fee: $65 monthly
    • Amenities included: Clubhouse, Tennis Court(s), Community Pool, Fitness Facility, Trash Removal
    • Services included: Tennis Courts, Trash Removal, Clubhouse, Community Pool, Fitness Facility

    Other

    Other facts
    • Flooring: Wood, Carpet, Tile
    • Sewer: Public Sewer
    • WaterSource: Public
    • Heating: Forced Air, Gas
    • Zoning: RES
    • Appliances: Dishwasher, Smoke Alarm, Refrigerator (Kitchen), Stove/Range/Oven, Microwave Oven
    • InteriorFeatures: Wet Bar, Kitchen Island, Walk-In Closet(s), Breakfast Nook, Hot Tub/Spa, Master Suite, Updated
    • AssociationFeeIncludes: Tennis Courts, Trash Removal, Clubhouse, Community Pool, Fitness Facility
    • ExteriorFeatures: Patio, Hot Tub/Spa, Sprinkler System, Fence
    • FireplacesTotal: 2
    • FireplaceFeatures: Electric
    • ConstructionMaterials: Stone, Wood Siding
    • OpenParkingSpaces: 0
    • AssociationAmenities: Clubhouse, Tennis Court(s), Community Pool, Fitness Facility, Trash Removal
    • Roof: Composition Shingles
    • PropertySubType: Detached Single Family
    • LotFeatures: Golf Community, Adjacent to Park
    • Fencing: Fence
    • StructureType: 2 Story
    • AboveGradeFinishedAreaSource: 2593
    • CommunityFeatures: Golf Community
    • Cooling: Air Conditioning-Central
    • MlsStatus: Active

    Price history

    DateEventPrice
    5/14/2021Sold$730,000+2.1%$185/sqft
    Source: IRES as distributed by MLS GRID #937876 Report a problem
    4/21/2021Pending sale$715,000$182/sqft
    Source: RE/MAX International #937876 Report a problem
    4/18/2021Listed for sale$715,000$182/sqft
    Source: RE/MAX International #937876 Report a problem
    4/18/2021Pending sale$715,000$182/sqft
    Source: RE/MAX International #937876 Report a problem
    4/15/2021Listed for sale$715,000+17.4%$182/sqft
    Source: RE/MAX International #9368784 Report a problem
    11/24/2019Listing removed$609,000$155/sqft
    Source: RE/MAX Momentum #897483 Report a problem
    11/16/2019Price change$609,000-1.6%$155/sqft
    Source: RE/MAX MOMENTUM #3658214 Report a problem
    10/24/2019Listed for sale$619,000+21.4%$157/sqft
    Source: RE/MAX Momentum #897483 Report a problem
    8/15/2016Sold$510,000+41.7%$130/sqft
    Source: Public Record Report a problem
    7/3/2013Sold$360,000-8.9%$91/sqft
    Source: Public Record Report a problem
    7/31/2012Listed for sale$395,000+7.1%$100/sqft
    Source: Prudential Real Estate of the Rockies #687787 Report a problem
    2/2/2005Sold$368,818$94/sqft
    Source: Public Record Report a problem

    Public tax history

    YearProperty taxesTax assessment
    2026$8,037 +15.5%$49,320 -0.8%
    2025$6,961 +2.6%$49,710 +1.6%
    2024$6,787 +13.3%$48,920 -9.6%
    2023$5,992 -2.8%$54,100 +39.7%
    2022$6,167 +12.3%$38,720 -2.8%
    2021$5,491 $39,830 +11.8%
    2020$5,491 +2.3%$35,640
    2019$5,369 -2.8%$35,640 +2.9%
    2018$5,526 +2.9%$34,620
    2017$5,369 +1.9%$34,620 +14.5%
    2016$5,269 +8.9%$30,240
    2015$4,838 +12.9%$30,240 +13.4%
    2014$4,285 $26,670
    2013-- $26,670 +1.5%
    2012-- $26,280
    2011-- $26,280 +6.8%
    2010-- $24,610
    2009-- $24,610 -11.4%
    2008-- $27,790
    2007-- $27,790 +88.7%
    2006-- $14,730
    2005-- $14,730 +1316.3%
    2004-- $1,040

    Find assessor info on the county website

    Neighborhood: 80516

    Nearby schools

    GreatSchools rating
    Schools provided by the listing agent
    • Elementary: Black Rock
    • Middle: Erie
    • High: Erie
    • District: St. Vrain Valley RE-1J

    Source: The MLS. This data may not be complete. We recommend contacting the local school district to confirm school assignments for this home.

    Get a cash offer in 3 minutes
    Find out how much your home could sell for in as little as 3 minutes with a no-obligation cash offer.
    Estimated market value
    $828,000
    Get a cash offer in 3 minutes
    Find out how much your home could sell for in as little as 3 minutes with a no-obligation cash offer.
    Estimated market value
    $828,000