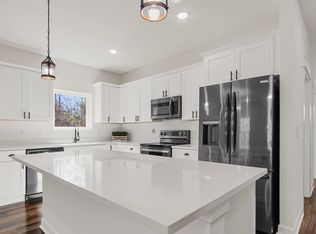
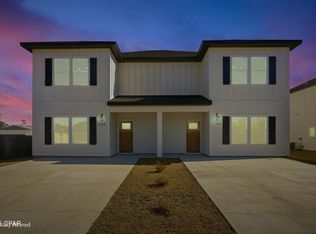
Looking for a new construction home in Panama City, FL with no HOA and short-term rentals allowed? This beautifully designed townhome offers the perfect combination of modern style, low-maintenance living, and investment potential. Whether you're searching for a primary residence, vacation home, Airbnb, or long-term rental property, this home checks every box. Conveniently located just minutes from Highway 231, you'll enjoy quick access to shopping, grocery stores, restaurants, schools, medical facilities, and everyday conveniences. Tyndall Air Force Base is only 18 minutes away, while the white-sand beaches of Panama City Beach are approximately 20 minutes from your doorstep. Unlike many townhomes, this spacious floor plan lives like a single-family home with an open-concept layout designed for both entertaining and everyday living. Luxury vinyl plank flooring flows throughout the main living areas, creating a seamless, modern look with easy maintenance. The chef-inspired kitchen is the heart of the home, featuring white shaker cabinetry with soft-close drawers, quartz countertops, stainless steel appliances, a large center island with bar seating, and a generous walk-in pantry--perfect for hosting family and friends. One of the home's standout features is the rare first-floor bedroom with direct access to a full bathroom, making it ideal for guests, multi-generational living, or a private home office. The spacious living and dining areas flow effortlessly to the covered back porch, providing the perfect space for relaxing, grilling, or enjoying Florida evenings. Upstairs, the private split-bedroom layout offers exceptional comfort. The oversized primary suite measures approximately 13'7'' x 15'8'' and features a large walk-in closet and a beautifully appointed en-suite bathroom with dual vanities and quartz countertops. Two additional generously sized bedrooms, another full bathroom, and a conveniently located upstairs laundry room complete the second floor. Built for lasting quality and energy efficiency, this home includes Hardie® Board siding, a Rheem® tankless water heater, a fully sodded yard, a one-year builder warranty, and a 10-year structural warranty, providing peace of mind for years to come. With no HOA, short-term rentals permitted, premium finishes, and an unbeatable location near Tyndall Air Force Base, Panama City Beach, and Highway 231, this move-in-ready new construction home is an outstanding opportunity for homeowners and investors alike.
Sold for $289,000
Zillow last checked:
Listing updated:
Bought with:
Heather H Neubauer, 3257545
ERA Neubauer Real Estate Inc
Source: CPAR,MLS#: 792861 Originating MLS: Central Panhandle Association of REALTORS
Originating MLS: Central Panhandle Association of REALTORSPrice history
| Date | Event | Price |
|---|---|---|
| 9/2/2026 | Sold | $289,000$139/sqft |
Source:  CPAR #792861 Report a problem CPAR #792861 Report a problem | ||
| 8/6/2026 | Pending sale | $289,000$139/sqft |
Source: CPAR #792861 Report a problem | ||
| 7/19/2026 | Listed for sale | $289,000-3.7%$139/sqft |
Source: CPAR #792861 Report a problem | ||
| 6/15/2026 | Listing removed | $299,999$144/sqft |
Source: CPAR #784014 Report a problem | ||
| 5/17/2026 | Price change | $299,999-1.6%$144/sqft |
Source: CPAR #784014 Report a problem | ||
| 4/25/2026 | Price change | $305,000-1.6%$147/sqft |
Source: CPAR #784014 Report a problem | ||
| 3/20/2026 | Price change | $310,000-1.6%$149/sqft |
Source: CPAR #784014 Report a problem | ||
| 2/26/2026 | Price change | $315,000-3.1%$151/sqft |
Source: CPAR #784014 Report a problem | ||
| 1/22/2026 | Listed for sale | $325,000-7.1%$156/sqft |
Source: CPAR #784014 Report a problem | ||
| 9/4/2025 | Listing removed | $349,900$168/sqft |
Source: CPAR #777595 Report a problem | ||
| 8/30/2025 | Listed for sale | $349,900$168/sqft |
Source: CPAR #777595 Report a problem | ||
Sell for more on Zillow
Get a Zillow Showcase℠ listing at no additional cost and you could sell for .
$288,200
2% more
+$5,764
With Zillow Showcase(estimated)
$293,964
