Conveniently located between major highways, shopping, airports and so much more- don't miss your opportunity to own this end-unit beauty!! This wonderful home is filled with natural light all throughout and will be the first thing you notice when you enter! You are immediately greeted with the spacious open floor plan thats perfect for entertaining. Large, eat in kitchen with stainless steel gas appliances and guest bath complete the first floor. The 2nd floor features a game room + 2 secondary bedrooms. The luxurious upstairs master suite is complete with an over-sized walk in shower, double vanities & expansive master closet. HOA takes care of exterior maintenance so you don't have to!
Sold
Price Unknown
2725 Vista Park Ln, Lewisville, TX 75067
3beds
1,903sqft
Duplex, Single Family Residence
Built in 2020
2,308 Square Feet Lot
$423,900 Zestimate®
$--/sqft
$2,722 Estimated rent
Home value
$423,900
$403,000 - $445,000
$2,722/mo
Zestimate® history
Owner options
List your home for rent
$2,722/mo
Rent Zestimate®
Find your next renter with Zillow Rental Manager. Plus, with online applications, you can quickly screen prospective tenants – for free.
$2,722/mo
Rent Zestimate®
Refinance and save
$225/mo
Est. payment
Refinancing to a lower rate could help reduce your monthly payments and save thousands over the life of the loan.
$225/mo
Est. payment
Explore your selling options
Work with a Zillow partner agent
Leverage their expertise and Zillow's premium Showcase listings to get your home seen by more buyers.
Get startedList with your own agent
Get your home in front of millions of buyers by listing it on Zillow.
Learn how to do itSell it yourself
Take full control of how buyers see your home on Zillow by listing For Sale by Owner (FSBO).
List your homeWhat's special
Spacious open floor planWalk in showerGuest bathLuxurious upstairs master suiteDouble vanitiesExpansive master closetEat in kitchen
Zillow last checked:
Listing updated:
Listed by:
Jinny Kim 0664502 214-453-1850,
Coldwell Banker Realty 214-453-1850
Bought with:
Matt Beaver
EXP REALTY
Source: NTREIS,MLS#: 20424704
Facts & features
Interior
Bedrooms & bathrooms
- Bedrooms: 3
- Bathrooms: 3
- Full bathrooms: 2
- 1/2 bathrooms: 1
Primary bedroom
- Features: Dual Sinks, Double Vanity, En Suite Bathroom, Linen Closet, Walk-In Closet(s)
- Level: Second
- Dimensions: 15 x 13
Bedroom
- Features: Split Bedrooms
- Level: Second
- Dimensions: 10 x 11
Bedroom
- Level: Second
- Dimensions: 10 x 11
Primary bathroom
- Features: Built-in Features, En Suite Bathroom
- Level: Second
Dining room
- Level: First
- Dimensions: 14 x 11
Other
- Features: Built-in Features
- Level: Second
Game room
- Level: Second
- Dimensions: 12 x 13
Half bath
- Level: First
Kitchen
- Features: Built-in Features, Eat-in Kitchen, Kitchen Island, Stone Counters
- Level: First
Living room
- Level: First
- Dimensions: 19 x 14
Heating
- Central
Cooling
- Central Air, Ceiling Fan(s), Electric
Appliances
- Included: Some Gas Appliances, Dishwasher, Gas Cooktop, Disposal, Gas Oven, Microwave, Plumbed For Gas
Features
- Built-in Features, Eat-in Kitchen, High Speed Internet, Kitchen Island, Open Floorplan, Other, Pantry, Cable TV, Walk-In Closet(s)
- Flooring: Carpet, Ceramic Tile, Wood
- Windows: Window Coverings
- Has basement: No
- Has fireplace: No
Interior area
- Total interior livable area: 1,903 sqft
Property
Parking
- Total spaces: 2
- Parking features: Alley Access, Covered, Direct Access, Door-Single, Garage, Garage Door Opener, Garage Faces Rear, On Street
- Attached garage spaces: 2
- Has uncovered spaces: Yes
Features
- Levels: Two
- Stories: 2
- Pool features: None, Community
Lot
- Size: 2,308 Square Feet
Details
- Parcel number: R743963
Construction
Type & style
- Home type: SingleFamily
- Property subtype: Duplex, Single Family Residence
- Attached to another structure: Yes
Materials
- Brick
- Roof: Composition
Condition
- Year built: 2020
Utilities & green energy
- Sewer: Public Sewer
- Water: Public
- Utilities for property: Electricity Available, Other, Sewer Available, Water Available, Cable Available
Community & HOA
Community
- Features: Playground, Pool, Trails/Paths
- Security: Security System, Carbon Monoxide Detector(s), Fire Alarm, Smoke Detector(s)
- Subdivision: Vista Del Lago Add
HOA
- Has HOA: Yes
- Services included: All Facilities, Insurance, Maintenance Grounds
- HOA fee: $225 monthly
- HOA name: Paragon Property Mgmt Group
- HOA phone: 970-497-6226
Location
- Region: Lewisville
Financial & listing details
- Tax assessed value: $429,000
- Annual tax amount: $7,865
- Date on market: 9/7/2023
- Cumulative days on market: 60 days
- Listing terms: Cash,Conventional,VA Loan
- Electric utility on property: Yes
Price history
| Date | Event | Price |
|---|---|---|
| 11/30/2023 | Sold | -- |
Source: NTREIS #20424704 Report a problem | ||
| 11/29/2023 | Pending sale | $459,500$241/sqft |
Source: NTREIS #20424704 Report a problem | ||
| 11/9/2023 | Contingent | $459,500$241/sqft |
Source: NTREIS #20424704 Report a problem | ||
| 9/28/2023 | Price change | $459,500-2%$241/sqft |
Source: NTREIS #20424704 Report a problem | ||
| 9/7/2023 | Listed for sale | $469,000$246/sqft |
Source: NTREIS #20424704 Report a problem | ||
Public tax history
| Year | Property taxes | Tax assessment |
|---|---|---|
| 2025 | $5,816 -11.4% | $429,000 -3.6% |
| 2024 | $6,563 +7% | $445,000 +6.4% |
| 2023 | $6,135 -8.6% | $418,428 +10% |
| 2022 | $6,713 +2.9% | $380,389 +10% |
| 2021 | $6,526 +747.8% | $345,808 +805.5% |
| 2020 | $770 +141.1% | $38,189 +140% |
| 2019 | $319 | $15,912 |
Find assessor info on the county website
Neighborhood: 75067
Nearby homes
- $352,4002 bd3 ba1.7k sqft2723 Vista Park Ln, Lewisville, TX 75067Off Market
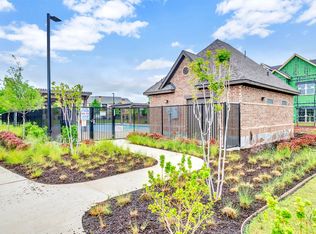
- $416,300-- bd-- ba1.9k sqft2727 Vista Park Ln, Lewisville, TX 75067Off Market
- $372,900-- bd-- ba1.9k sqft2721 Vista Park Ln, Lewisville, TX 75067Off Market
- $362,9002 bd3 ba1.7k sqft2729 Vista Park Ln, Lewisville, TX 75067Off Market
- $370,200-- bd-- ba1.8k sqft2719 Vista Park Ln, Lewisville, TX 75067Off Market
- $1010,114 sqft677 Claire Ln, Lewisville, TX 75067Off Market
- $418,800-- bd-- ba1.9k sqft2731 Vista Park Ln, Lewisville, TX 75067Off Market
- $393,1003 bd3 ba1.9k sqft2717 Vista Park Ln, Lewisville, TX 75067Off Market
Nearby schools
GreatSchools rating
- 3/10Rockbrook Elementary SchoolGrades: PK-5Distance: 0.5 mi
- 2/10Marshall Durham Middle SchoolGrades: 6-8Distance: 2.2 mi
- 3/10Lewisville High SchoolGrades: 9-12Distance: 4.1 mi
Schools provided by the listing agent
- Elementary: Rockbrook
- Middle: Marshall Durham
- High: Lewisville
- District: Lewisville ISD
Source: NTREIS. This data may not be complete. We recommend contacting the local school district to confirm school assignments for this home.
Get a cash offer in 3 minutes
Find out how much your home could sell for in as little as 3 minutes with a no-obligation cash offer.
Estimated market value
$423,900
Get a cash offer in 3 minutes
Find out how much your home could sell for in as little as 3 minutes with a no-obligation cash offer.
Estimated market value
$423,900
- Texas
- Denton County
- Lewisville
- 75067
- 2725 Vista Park Ln
