Nestled in the vibrant Jefferson Park neighborhood, this contemporary townhome offers a perfect blend of style, comfort, and convenience. Built in 2015, this meticulously maintained home has all the things that every discerning buyer wants and needs. Walking in, you'll immediately notice the natural light in the unit. The kitchen has an open floor plan including European style cabinetry, stainless appliances and quart countertops. The kitchen features a functional layout that's perfect for both casual meals and entertaining guests. There is also a large dining area and location for a desk. The home has solid oak flooring which gives it a modern and natural feel. Upstairs, you'll find two large rooms including a large primary suite with en-suite bathroom and generous closet. The second bedroom also has an en suite. Best, one of the highlights of this property is the private rooftop deck, offering breathtaking views of the mountains. Whether you're unwinding after a long day or hosting a gathering with friends, this rooftop oasis provides the ideal setting for relaxation and enjoyment. The home is right in the heart of the action with easy access to downtown, I25, Highlands, and several great bars and restaurants. Take the spectacular tour, see the video, at www.2725west25thUnit.com. Welcome home!
Sold for $682,000
$682,000
2725 W 25th Avenue #5, Denver, CO 80211
2beds
1,283sqft
Townhouse
Built in 2015
-- sqft lot
$645,700 Zestimate®
$532/sqft
$3,251 Estimated rent
Home value
$645,700
$613,000 - $678,000
$3,251/mo
Zestimate® history
Owner options
List your home for rent
$3,251/mo
Rent Zestimate®
Find your next renter with Zillow Rental Manager. Plus, with online applications, you can quickly screen prospective tenants – for free.
$3,251/mo
Rent Zestimate®
Refinance and save
$3,901/mo
Est. payment
Refinancing to a lower rate could help reduce your monthly payments and save thousands over the life of the loan.
$3,901/mo
Est. payment
Explore your selling options
Work with a Zillow partner agent
Leverage their expertise and Zillow's premium Showcase listings to get your home seen by more buyers.
Get startedList with your own agent
Get your home in front of millions of buyers by listing it on Zillow.
Learn how to do itSell it yourself
Take full control of how buyers see your home on Zillow by listing For Sale by Owner (FSBO).
List your homeWhat's special
Zillow last checked:
Listing updated:
Listed by:
Justin Joseph 303-587-5757 Jjoseph@livsothebysrealty.com,
LIV Sotheby's International Realty
Bought with:
Laura Stewart, 40046692
HomeSmart
Source: REcolorado as distributed by MLS GRID,MLS#: 3014286
Facts & features
Interior
Bedrooms & bathrooms
- Bedrooms: 2
- Bathrooms: 3
- Full bathrooms: 1
- 3/4 bathrooms: 1
- 1/2 bathrooms: 1
- Main level bathrooms: 3
- Main level bedrooms: 2
Primary bedroom
- Description: Large Room Easily Fitting A King Size Bed, Carpeted With En-Suite And Large Closet
- Level: Main
- Area: 130 Square Feet
- Dimensions: 10 x 13
Bedroom
- Level: Main
- Area: 100 Square Feet
- Dimensions: 10 x 10
Primary bathroom
- Description: Double Vanity Sinks, Neutral Tones, Nice Size With Linen Closet
- Level: Main
Bathroom
- Description: Perfect For Guests On Main Level
- Level: Main
Bathroom
- Level: Main
Dining room
- Description: Room For Large Table, Ease Of Entertaining
- Level: Main
- Area: 117 Square Feet
- Dimensions: 9 x 13
Kitchen
- Description: Open To Main Level With Quartz Countertops, Island For Entertaining, Stainless Appliances Including Gas Stove, And Neutral Tones
- Level: Main
- Area: 126 Square Feet
- Dimensions: 9 x 14
Living room
- Description: Large Main Level Room With Lots Of Natural Light, Fireplace, And Open Floor Plan
- Level: Main
- Area: 154 Square Feet
- Dimensions: 11 x 14
Heating
- Forced Air
Cooling
- Central Air
Appliances
- Included: Dishwasher, Disposal, Microwave, Oven, Range, Range Hood, Refrigerator, Self Cleaning Oven
- Laundry: In Unit
Features
- Eat-in Kitchen, Five Piece Bath, High Ceilings, Kitchen Island, Open Floorplan, Primary Suite, Quartz Counters, Smoke Free
- Flooring: Carpet
- Windows: Double Pane Windows
- Has basement: No
- Number of fireplaces: 1
- Fireplace features: Gas, Living Room
- Common walls with other units/homes: 2+ Common Walls
Interior area
- Total structure area: 1,283
- Total interior livable area: 1,283 sqft
- Finished area above ground: 1,283
Property
Parking
- Total spaces: 2
- Parking features: Garage - Attached
- Attached garage spaces: 2
Features
- Levels: Two
- Stories: 2
- Patio & porch: Covered, Front Porch, Rooftop
- Fencing: None
Details
- Parcel number: 232105059
- Zoning: G-MU-3
- Special conditions: Standard
Construction
Type & style
- Home type: Townhouse
- Architectural style: Contemporary
- Property subtype: Townhouse
- Attached to another structure: Yes
Materials
- Block, Frame
- Foundation: Slab
- Roof: Composition
Condition
- Updated/Remodeled
- Year built: 2015
Utilities & green energy
- Sewer: Public Sewer
- Water: Public
Community & HOA
Community
- Security: Carbon Monoxide Detector(s), Secured Garage/Parking, Video Doorbell
- Subdivision: Jefferson Park
HOA
- Has HOA: No
Location
- Region: Denver
Financial & listing details
- Price per square foot: $532/sqft
- Tax assessed value: $734,800
- Annual tax amount: $3,530
- Date on market: 5/17/2024
- Listing terms: 1031 Exchange,Cash,Conventional,VA Loan
- Exclusions: Seller's Personal Property.
- Ownership: Individual
- Road surface type: Paved
Price history
| Date | Event | Price |
|---|---|---|
| 8/16/2024 | Sold | $682,000-1.2%$532/sqft |
Source:  REcolorado as distributed by MLS GRID #3014286 Report a problem REcolorado as distributed by MLS GRID #3014286 Report a problem | ||
| 7/10/2024 | Pending sale | $690,000$538/sqft |
Source: REcolorado as distributed by MLS GRID #3014286 Report a problem | ||
| 6/17/2024 | Price change | $690,000-1.4%$538/sqft |
Source: REcolorado as distributed by MLS GRID #3014286 Report a problem | ||
| 5/16/2024 | Listed for sale | $700,000+49.1%$546/sqft |
Source: REcolorado as distributed by MLS GRID #3014286 Report a problem | ||
| 4/13/2016 | Sold | $469,631$366/sqft |
Source: Public Record Report a problem | ||
Public tax history
| Year | Property taxes | Tax assessment |
|---|---|---|
| 2024 | $3,530 +16.9% | $45,550 -6.5% |
| 2023 | $3,018 +3.6% | $48,700 +28.3% |
| 2022 | $2,913 +4.3% | $37,950 -2.8% |
| 2021 | $2,793 +2.9% | $39,040 +3.7% |
| 2020 | $2,715 +3.8% | $37,645 -0.7% |
| 2019 | $2,615 | $37,908 +12.2% |
| 2018 | $2,615 +0.3% | $33,800 |
| 2017 | $2,607 | $33,800 +116.4% |
| 2016 | -- | $15,620 |
Find assessor info on the county website
Neighborhood: Jefferson Park
Nearby homes
- $2,9501 bd2 ba1k sqft2725 W 25th Ave UNIT 7, Denver, CO 80211For Rent
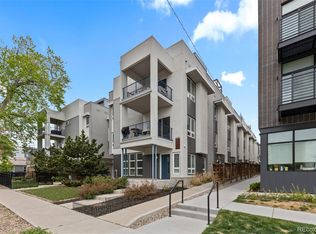
- $605,0002 bd3 ba1.3k sqft2725 W 25th Ave UNIT 2, Denver, CO 80211Off Market
- $720,1002 bd3 ba1.3k sqft2725 W 25th Ave UNIT 1, Denver, CO 80211Off Market
- $607,4002 bd3 ba1.3k sqft2725 25th #3, Denver, CO 80211Off Market
- $700,5002 bd2 ba1.3k sqft2725 W 25th Ave APT B, Denver, CO 80211Off Market
- $650,0002 bd3 ba1.2k sqft2743 W 25th Ave #5, Denver, CO 80211Sold
- $630,5002 bd3 ba1.3k sqft2743 W 25th Ave UNIT 2, Denver, CO 80211Off Market
- $632,1002 bd3 ba1.3k sqft2743 25th #5, Denver, CO 80211Off Market
Nearby schools
GreatSchools rating
- 8/10Brown Elementary SchoolGrades: PK-5Distance: 0.7 mi
- 5/10Lake Middle SchoolGrades: 6-8Distance: 0.9 mi
- 5/10North High SchoolGrades: 9-12Distance: 0.4 mi
Schools provided by the listing agent
- Elementary: Brown
- Middle: Strive Lake
- High: North
- District: Denver 1
Source: REcolorado as distributed by MLS GRID. This data may not be complete. We recommend contacting the local school district to confirm school assignments for this home.
Get a cash offer in 3 minutes
Find out how much your home could sell for in as little as 3 minutes with a no-obligation cash offer.
Estimated market value
$645,700
Get a cash offer in 3 minutes
Find out how much your home could sell for in as little as 3 minutes with a no-obligation cash offer.
Estimated market value
$645,700
- Colorado
- Denver County
- Denver
- 80211
- Jefferson Park
- 2725 W 25th Avenue Unit 5
Nearby cities
Nearby neighborhoods
Nearby zip codes
Other Denver Topics
