Available 11/01/2026.
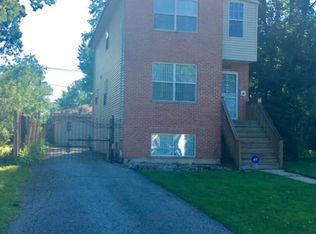
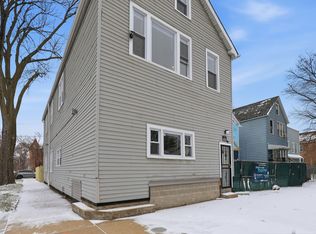
3-bedroom, 1.5-bath residence in the Ashburn neighborhood with multiple living spaces, a full yard, a private driveway, and a detached two-car garage.
The main level features a separate living room and dining room, providing plenty of space for both everyday living and entertaining. The dining area is conveniently located just off the kitchen and includes a bar-top counter with room for bar stools.
The kitchen comes equipped with stainless steel appliances, including a refrigerator, stove, microwave, and dishwasher. A convenient half bathroom completes the first level.
Upstairs, you'll find all three bedrooms along with the home's full bathroom, keeping the sleeping areas comfortably separated from the main entertaining spaces.
The lower level adds even more usable space, featuring a dedicated office suite, a second entertainment/family room, and a full laundry room ideal for working from home, relaxing, or creating additional recreational space.
Outside, enjoy a full private yard, off-street driveway parking, and a detached two-car garage. The home also has central heat and central air conditioning for year-round comfort.
Utilities & Maintenance: Tenants are responsible for gas, electricity, and snow removal. The owner covers water, sewer, trash service, and grass cutting. No smoking allowed inside of property.
House for rent
Single family residence
Available Sun Nov 1 2026
No pets
Air conditioner, central air
In unit laundry
Garage parking
Forced air
What's special
Full yardDetached two-car garageCentral air conditioningMultiple living spacesFull laundry roomPrivate drivewayOff-street driveway parking
- 3 days |
- -- |
- -- |
Zillow last checked:
Listing updated:
Travel times

Let’s turn your rent into credit progress
Build credit history with every on-time payment and get credit for the payment you’re already making.
Facts & features
Interior
Bedrooms & bathrooms
- Bedrooms: 3
- Bathrooms: 2
- Full bathrooms: 1
- 1/2 bathrooms: 1
Heating
- Forced Air
Cooling
- Air Conditioner, Central Air
Appliances
- Included: Dishwasher, Dryer, Freezer, Microwave Oven, Oven, Refrigerator, Washer
- Laundry: In Unit
Features
- Flooring: Hardwood, Tile
Interior area
- Total interior livable area: 1,193 sqft
Property
Parking
- Parking features: Detached, Garage, Off Street
- Has garage: Yes
- Details: Contact manager
Lot
- Features: Back Yard
Details
- Additional structures: Garage(s)
- Parcel number: 1936416009
Construction
Type & style
- Home type: SingleFamily
- Property subtype: Single Family Residence
Community & HOA
Location
- Region: Chicago
Financial & listing details
- Lease term: 1 Year
Nearby apartments for rent


Price history
| Date | Event | Price |
|---|---|---|
| 10/3/2026 | Listed for rent | $2,750$2/sqft |
Source: Zillow Rentals Report a problem | ||
| 8/19/2003 | Sold | $190,000+25%$159/sqft |
Source: Public Record Report a problem | ||
| 10/16/1995 | Sold | $152,000$127/sqft |
Source: Public Record Report a problem | ||