Welcome home to this beautifully updated four-bedroom, two-full-bath Cape Cod nestled in a desirable, quiet suburban neighborhood of Cleveland. Offering over 1,660 square feet of thoughtfully designed living space, this one-owner home has been lovingly maintained by the same family and is truly move-in ready.
The completely remodeled kitchen is the heart of the home, featuring stylish cabinetry, granite countertops, a modern backsplash, updated flooring, and all appliances included. The main bathroom has been tastefully updated with fully tiled walls and floors, a brand-new modern vanity, and contemporary finishes. Fresh paint, new luxury flooring throughout, plush carpet in the bedrooms, updated lighting, and new interior and exterior doors give the home a fresh, contemporary feel.
The finished basement provides exceptional versatility and has been tastefully completed to serve as an additional family room, recreation area, or even a studio-style living space. Outside, enjoy a beautifully landscaped yard, a partially fenced backyard with room to easily complete the enclosure, and a spacious two-car garage.
Major updates include a newer roof, windows, electrical, a new H2O tank, and HVAC, offering peace of mind for years to come. Conveniently located on a quiet dead-end street with quick access to major highways, parks, downtown Cleveland, MetroHealth and Cleveland Clinic hospitals, shopping, dining, and everyday conveniences, this exceptional home combines comfort, quality, and location in one outstanding package. Schedule your private showing today.
Contingent
Price cut: $4.5K (8/12)
$234,000
2725 Walbrook Ave, Cleveland, OH 44109
4beds
2,075sqft
Single Family Residence
Built in 1956
5,998 Square Feet Lot
$-- Zestimate®
$113/sqft
$-- HOA
What's special
Contemporary finishesModern backsplashStylish cabinetryGranite countertopsAll appliances includedPartially fenced backyardCompletely remodeled kitchen
- 26 days
- 1,148
- 90
Zillow last checked:
Listing updated:
Listed by:
Andrew G Pal 216-903-9755 AndrewpaL9@gmail.com,
RE/MAX Real Estate Group
Source: MLS Now,MLS#: 5234857 Originating MLS: Akron Cleveland Association of REALTORS
Originating MLS: Akron Cleveland Association of REALTORSFacts & features
Interior
Bedrooms & bathrooms
- Bedrooms: 4
- Bathrooms: 2
- Full bathrooms: 2
- Main level bathrooms: 1
- Main level bedrooms: 2
Heating
- Forced Air
Cooling
- Central Air
Appliances
- Included: Dryer, Dishwasher, Range, Refrigerator, Washer
Features
- Basement: Full,Partially Finished
- Has fireplace: No
Interior area
- Total structure area: 2,075
- Total interior livable area: 2,075 sqft
- Finished area above ground: 1,245
- Finished area below ground: 830
Video & virtual tour
Property
Parking
- Total spaces: 2
- Parking features: Driveway, Detached, Garage, Garage Door Opener
- Garage spaces: 2
Features
- Levels: Two
- Stories: 2
- Fencing: Partial
Lot
- Size: 5,998 Square Feet
- Dimensions: 50 x 120
- Features: Dead End
Details
- Parcel number: 01123156
Construction
Type & style
- Home type: SingleFamily
- Architectural style: Cape Cod
- Property subtype: Single Family Residence
Materials
- Aluminum Siding
- Roof: Asphalt,Shingle
Condition
- Year built: 1956
Utilities & green energy
- Sewer: Public Sewer
- Water: Public
Community & HOA
Community
- Security: Carbon Monoxide Detector(s)
- Subdivision: Selbys
HOA
- Has HOA: No
Location
- Region: Cleveland
Financial & listing details
- Price per square foot: $113/sqft
- Tax assessed value: $140,400
- Annual tax amount: $3,288
- Date on market: 8/8/2026
- Cumulative days on market: 27 days
- Listing terms: Cash,Conventional,FHA,VA Loan
Estimated market value
Not available
Estimated sales range
Not available
Not available
Price history
| Date | Event | Price |
|---|---|---|
| 8/12/2026 | Price change | $234,000-1.9%$113/sqft |
Source:  MLS Now #5234857 Report a problem MLS Now #5234857 Report a problem | ||
| 8/8/2026 | Listed for sale | $238,500+1390.6%$115/sqft |
Source: MLS Now #5234857 Report a problem | ||
| 11/30/2007 | Sold | $16,000$8/sqft |
Source: Public Record Report a problem | ||
Public tax history
| Year | Property taxes | Tax assessment |
|---|---|---|
| 2025 | $3,288 +0% | $49,140 |
| 2024 | $3,286 +18.7% | $49,140 +37.6% |
| 2023 | $2,768 +0.6% | $35,700 |
| 2022 | $2,753 +0.9% | $35,700 |
| 2021 | $2,727 +11.5% | $35,700 +28.9% |
| 2020 | $2,446 +8% | $27,690 +0% |
| 2019 | $2,265 +0.3% | $27,680 0% |
| 2018 | $2,258 -1.4% | $27,690 +2.2% |
| 2017 | $2,290 +0.8% | $27,090 |
| 2016 | $2,271 | $27,090 |
| 2015 | $2,271 -2.5% | $27,090 -2.1% |
| 2014 | $2,330 +1.7% | $27,660 |
| 2013 | $2,290 -44.2% | $27,660 |
| 2012 | $4,107 -9.6% | $27,660 -16.2% |
| 2011 | $4,541 +52.2% | $33,010 |
| 2010 | $2,983 +745.5% | $33,010 |
| 2009 | $353 -91.3% | $33,010 -11% |
| 2008 | $4,049 +93.6% | $37,070 |
| 2007 | $2,091 +0.1% | $37,070 |
| 2006 | $2,089 +2.3% | $37,070 +7.6% |
| 2005 | $2,042 -3.7% | $34,440 |
| 2004 | $2,119 +9.2% | $34,440 |
| 2003 | $1,941 +12.5% | $34,440 +11.4% |
| 2002 | $1,726 -42.8% | $30,910 |
| 2001 | $3,020 +4.5% | $30,910 |
| 2000 | $2,890 | $30,910 |
Find assessor info on the county website
Monthly payment
Est. payment
Payment breakdown
Explore the cost of this home by adjusting the details. Changes won't be saved.Climate risks
Neighborhood: Old Brooklyn
Nearby schools
Schools provided by the listing agent
- District: Cleveland Municipal - 1809
Source: MLS Now. This data may not be complete. We recommend contacting the local school district to confirm school assignments for this home.
Similar homes
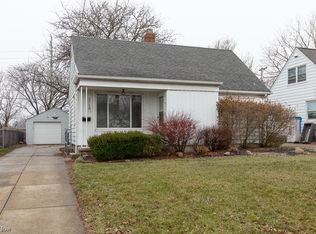
- $209,9003 bd2 ba2.1k sqft1922 Spring Rd, Cleveland, OH 44109For Sale
 MLS ID #5238004, Anna Lee Rindskopf, RE/MAX Crossroads Properties. MLS Now
 - $265,0004 bd1 ba2.2k sqft4725 Eric Ave, Cleveland, OH 44109For Sale
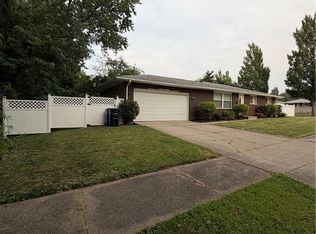 MLS ID #5228915, Tamika N Little, BHR & Associates. MLS Now
 - $239,9993 bd2 ba1.1k sqft5235 W 46th St, Parma, OH 44134For Sale
 MLS ID #5236487, Cynthia Fisher, 2000 Professional Realty. MLS Now
 - $219,9003 bd2 ba1.5k sqft706 North St, Brooklyn Heights, OH 44131For Sale
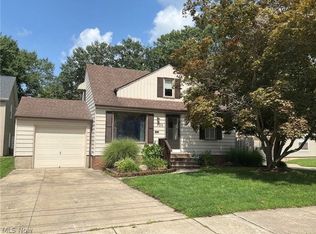 MLS ID #5239458, Marie R Maier, Keller Williams Chervenic Rlty. MLS Now
