Skip main navigation
Sold for $256,397
  • $256,397

    2725 Westchester Dr, Burlington, NC 27217

    3beds
    1,252sqft
    Single Family Residence, Residential
    Built in 1977
    0.26 Acres Lot
    $252,500 Zestimate®
    $205/sqft
    $1,703 Estimated rent

    Home value

    $252,500

    $217,000 - $293,000

    $1,703/mo

    Zestimate® history
    Loading
    Loading...

    Owner options

    List your home for rent

    $1,703/mo

    Rent Zestimate®

    Find your next renter with Zillow Rental Manager. Plus, with online applications, you can quickly screen prospective tenants – for free.

    Learn more

    $1,703/mo

    Rent Zestimate®

    Refinance and save

    $1,540/mo

    Est. payment

    Refinancing to a lower rate could help reduce your monthly payments and save thousands over the life of the loan.

    See today's rates

    $1,540/mo

    Est. payment

    Explore your selling options

    Work with a Zillow partner agent

    Leverage their expertise and Zillow's premium Showcase listings to get your home seen by more buyers.

    Get started

    List with your own agent

    Get your home in front of millions of buyers by listing it on Zillow.

    Learn how to do it

    Sell it yourself

    Take full control of how buyers see your home on Zillow by listing For Sale by Owner (FSBO).

    List your home

    What's special

    Modern vinyl sidingRefreshed fireplaceUpdated lighting fixturesBuilt-in workbenchNew garage door openerFresh interior paintBrand-new closets
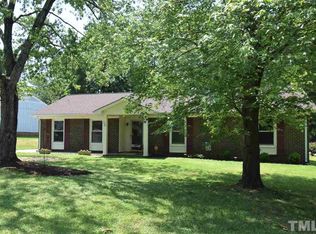
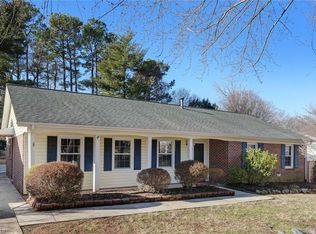
    Beautifully renovated and move-in ready, this 3-bedroom, 2-bath home offers 1,252 sqft of stylish and functional living space in a great, friendly neighborhood. From the moment you step inside, you'll notice the thoughtful upgrades throughout, starting with brand-new hard flooring that runs wall-to-wall, creating a seamless, modern feel. Fresh interior paint brightens every space, and updated lighting fixtures in each room bring a warm, contemporary touch—plus every room has been prewired with ceiling fan boxes, giving the new owners the option to customize later with ease. The layout feels open and comfortable, with generously sized bedrooms and brand-new closets offering practical storage solutions. The living room features a refreshed fireplace that anchors the space with charm and warmth, perfect for relaxing or entertaining. Both bathrooms have been tastefully remodeled with clean, modern finishes that feel brand new. The kitchen space has been prepped and is ready for your personal style to shine, and a $1,000 buyer credit at closing is included to allow you to select your own appliances and complete the space exactly how you want it. The home sits on a low-maintenance concrete slab foundation—no crawlspace, no stairs—making it easy to maintain and perfect for buyers looking for single-level living. Comfort and efficiency are ensured by the updated Trane HVAC system, which is not only modern but still under warranty, providing confidence and peace of mind. Outside, the upgrades continue with durable modern vinyl siding, adding curb appeal and long-term low-maintenance value. The backyard is fully fenced—ideal for pets or private outdoor living—and features a poured concrete patio, ready for your firepit setup, grill station, or cozy outdoor lounge area. The attached garage includes a built-in workbench and has been upgraded with a new garage door opener and keypad entry for convenience. As an added bonus, this home comes with a 14-month Platinum Plan home warranty that includes roof coverage, offering extra protection beyond closing and reinforcing the value this home delivers. With all the big-ticket updates already taken care of, and thoughtful touches inside and out, this property is a smart choice for anyone looking for comfort, quality, and move-in ready convenience in a well-established neighborhood.

    Zillow last checked:

    Listing updated:

    Listed by:

    Stephanie Smith 910-518-9280,

    Select Premium Properties Inc.

    Bought with:

    Maria Sanchez Belliard, 360412

    EXP Realty LLC

    Source: Doorify MLS,MLS#: 10104972MLS Logo

    Facts & features

    Interior

    Bedrooms & bathrooms
    • Bedrooms: 3
    • Bathrooms: 2
    • Full bathrooms: 2
    Heating
    • Forced Air
    Cooling
    • Ceiling Fan(s), Central Air
    Features
    • Flooring: Simulated Wood
    • Number of fireplaces: 1
    Interior area
    • Total structure area: 1,252
    • Total interior livable area: 1,252 sqft
    • Finished area above ground: 1,252
    • Finished area below ground: 0

    Property

    Parking
    • Total spaces: 3
    • Parking features: Attached, Driveway, Garage
    • Attached garage spaces: 1
    • Uncovered spaces: 2
    Features
    • Levels: One
    • Stories: 1
    • Fencing: Chain Link
    • Has view: Yes
    Lot
    • Size: 0.26 Acres
    Details
    • Parcel number: 149255
    • Special conditions: Standard

    Construction

    Type & style
    • Home type: SingleFamily
    • Architectural style: Traditional
    • Property subtype: Single Family Residence, Residential
    Materials
    • Vinyl Siding
    • Foundation: Other
    • Roof: Shingle
    Condition
    • New construction: No
    • Year built: 1977

    Utilities & green energy

    • Sewer: Public Sewer
    • Water: Public

    Community & HOA

    Community
    • Subdivision: Town and Country
    HOA
    • Has HOA: No
    Location
    • Region: Burlington

    Financial & listing details

    • Price per square foot: $205/sqft
    • Tax assessed value: $236,974
    • Annual tax amount: $2,257
    • Date on market: 6/22/2025

    Price history

    DateEventPrice
    9/12/2025Sold$256,397+2.6%$205/sqft
    Source: Doorify MLS #10104972 Report a problem
    7/1/2025Pending sale$249,900$200/sqft
    Source: Doorify MLS #10104972 Report a problem
    6/22/2025Listed for sale$249,900+66.6%$200/sqft
    Source: Doorify MLS #10104972 Report a problem
    6/2/2025Sold$150,000+85.2%$120/sqft
    Source: Public Record Report a problem
    11/5/2015Sold$81,000
    Source: Triad MLS #772308 Report a problem
    8/16/2013Listing removed$775$1/sqft
    Source: iHOUSEWeb Solutions, Inc #? Report a problem
    7/24/2013Listed for rent$775$1/sqft
    Source: Zillow Rental Network #? Report a problem

    Public tax history

    YearProperty taxesTax assessment
    2024$1,111 +8.6%$236,974
    2023$1,024 +49.7%$236,974 +125.3%
    2022$684 -1.5%$105,188
    2021$694 -1%$105,188
    2020$701 -0.5%$105,188
    2019$705 +12.7%$105,188 +30.3%
    2018$625 +30.3%$80,716
    2017$480 -55.7%$80,716 -13.8%
    2016$1,084 $93,684
    2015$1,084 $93,684
    Find assessor info on the county website

    Neighborhood: 27217

    Nearby schools

    GreatSchools rating
    Schools provided by the listing agent
    • Elementary: Alamance - R Homer Andrews
    • Middle: Alamance - Broadview
    • High: Alamance - Hugh Cummings

    Source: Doorify MLS. This data may not be complete. We recommend contacting the local school district to confirm school assignments for this home.

    Get a cash offer in 3 minutes
    Find out how much your home could sell for in as little as 3 minutes with a no-obligation cash offer.
    Estimated market value
    $252,500
    Get a cash offer in 3 minutes
    Find out how much your home could sell for in as little as 3 minutes with a no-obligation cash offer.
    Estimated market value
    $252,500