LIGHT, BRIGHT AND OPEN 4 bedroom (+ office) / 4 bath RANCH home is located in the exclusive gated Bridlewood section. Beautifully appointed, this stunning home backs onto a protected wooded area and boasts many thoughtfully designed upgrades that afford it a homey but sophisticated feel. The popular, open-concept FAIRFIELD plan offers a bright, white kitchen featuring 42" cabinets, granite countertops (including a large center island w/ breakfast bar seating), a 5-burner gas cooktop (stainless steel appliance package includes DOUBLE OVENS) and upgraded lighting. The FULLY PERMITTED - FINISHED TERRACE LEVEL of this home offers an oversized bedroom with a sitting area, a full bath and TWO Family Room / Game Room options as well as +-1000 sq. ft of unfinished space for storage or expansion (the entire basement - including unfinished area - is already covered by heating/cooling). The finished area is fully permitted and the design & build quality matches the upper levels! Hardwired Ethernet ports available in several rooms including most office areas and lower-level living room & bedroom make working from home and streaming a breeze. Extended deck with stairs overlooks a beautiful, fenced backyard. NEIGHBORHOOD OFFERS RESORT- STYLE AMENITIES: Huge multi-level clubhouse, Family pool, Children's pool, Tennis/Pickle ball courts and Fitness facilities, activities director and manicured grounds throughout the community. HOA FEE INCLUDES: Swim (all 3 pools), tennis, pickle ball, fitness room, neighborhood clubs /activities organized by the community activities director - lawn maintenance (mowing, edging - front & back and pine straw replacement), and garbage pickup. *Owner Agent
Closed
$735,000
2725 Westlington Cir, Cumming, GA 30040
4beds
4,766sqft
Single Family Residence, Residential
Built in 2018
6,969 Square Feet Lot
$773,000 Zestimate®
$154/sqft
$3,472 Estimated rent
Home value
$773,000
$734,000 - $812,000
$3,472/mo
Zestimate® history
Owner options
List your home for rent
$3,472/mo
Rent Zestimate®
Find your next renter with Zillow Rental Manager. Plus, with online applications, you can quickly screen prospective tenants – for free.
$3,472/mo
Rent Zestimate®
Refinance and save
$4,667/mo
Est. payment
Refinancing to a lower rate could help reduce your monthly payments and save thousands over the life of the loan.
$4,667/mo
Est. payment
Explore your selling options
Work with a Zillow partner agent
Leverage their expertise and Zillow's premium Showcase listings to get your home seen by more buyers.
Get startedList with your own agent
Get your home in front of millions of buyers by listing it on Zillow.
Learn how to do itSell it yourself
Take full control of how buyers see your home on Zillow by listing For Sale by Owner (FSBO).
List your homeWhat's special
Oversized bedroomHuge multi-level clubhouseGame roomExclusive gated bridlewood sectionFitness roomPickle ballFitness facilities
Zillow last checked:
Listing updated:
Listed by:
Gayle P Barton,
Berkshire Hathaway HomeServices Georgia Properties
Bought with:
Josh Singh, 364876
Singh Realty, LLC
Source: FMLS GA,MLS#: 7281423
Facts & features
Interior
Bedrooms & bathrooms
- Bedrooms: 4
- Bathrooms: 4
- Full bathrooms: 4
- Main level bathrooms: 2
- Main level bedrooms: 2
Rooms
- Room types: Family Room, Game Room
Primary bedroom
- Features: Master on Main
- Level: Master on Main
Bedroom
- Features: Master on Main
Primary bathroom
- Features: Double Vanity, Separate Tub/Shower, Soaking Tub
Dining room
- Features: Great Room, Open Concept
Kitchen
- Features: Breakfast Bar, Cabinets White, Kitchen Island, Pantry, Pantry Walk-In, Stone Counters, View to Family Room
Heating
- Central, Forced Air, Natural Gas
Cooling
- Ceiling Fan(s), Central Air, Electric
Appliances
- Included: Dishwasher, Disposal, Double Oven, Electric Oven, Gas Cooktop, Gas Water Heater, Microwave, Range Hood
- Laundry: Laundry Room, Main Level
Features
- Double Vanity, Entrance Foyer, High Ceilings 9 ft Main, High Ceilings 9 ft Upper, High Ceilings 9 ft Lower, High Speed Internet, Tray Ceiling(s), Walk-In Closet(s)
- Flooring: Carpet, Ceramic Tile, Hardwood
- Windows: Double Pane Windows, Insulated Windows, Plantation Shutters
- Basement: Daylight,Finished,Finished Bath,Full
- Number of fireplaces: 1
- Fireplace features: Factory Built, Family Room, Gas Log, Glass Doors, Insert
- Common walls with other units/homes: No Common Walls
Interior area
- Total structure area: 4,766
- Total interior livable area: 4,766 sqft
- Finished area above ground: 2,716
- Finished area below ground: 1,145
Property
Parking
- Total spaces: 2
- Parking features: Attached, Garage, Garage Faces Front, Kitchen Level, Level Driveway
- Attached garage spaces: 2
- Has uncovered spaces: Yes
Accessibility
- Accessibility features: Accessible Approach with Ramp, Accessible Doors, Accessible Entrance, Accessible Hallway(s)
Features
- Levels: One and One Half
- Stories: 1
- Patio & porch: Covered, Deck, Front Porch, Patio, Rear Porch
- Exterior features: None, No Dock
- Pool features: None
- Spa features: None
- Fencing: Back Yard,Wrought Iron
- Has view: Yes
- View description: Trees/Woods
- Waterfront features: None
- Body of water: None
Lot
- Size: 6,969 Square Feet
- Features: Back Yard, Front Yard, Landscaped, Level, Wooded
Details
- Additional structures: None
- Parcel number: 078 656
- Other equipment: None
- Horse amenities: None
Construction
Type & style
- Home type: SingleFamily
- Architectural style: Craftsman,Ranch,Traditional
- Property subtype: Single Family Residence, Residential
Materials
- Cement Siding, Stone
- Foundation: Concrete Perimeter
- Roof: Composition
Condition
- Resale
- New construction: No
- Year built: 2018
Utilities & green energy
- Electric: None
- Sewer: Public Sewer
- Water: Public
- Utilities for property: Cable Available, Electricity Available, Natural Gas Available, Phone Available, Underground Utilities, Water Available
Green energy
- Energy efficient items: None
- Energy generation: None
Community & HOA
Community
- Features: Catering Kitchen, Clubhouse, Fitness Center, Gated, Homeowners Assoc, Meeting Room, Near Trails/Greenway, Pickleball, Playground, Pool, Sidewalks, Street Lights
- Security: Closed Circuit Camera(s), Security Gate, Security System Owned, Smoke Detector(s)
- Subdivision: Mountain Crest
HOA
- Has HOA: Yes
- Services included: Maintenance Grounds, Swim, Tennis, Trash
- HOA fee: $250 monthly
Location
- Region: Cumming
Financial & listing details
- Price per square foot: $154/sqft
- Tax assessed value: $794,020
- Annual tax amount: $5,844
- Date on market: 9/29/2023
- Cumulative days on market: 2 days
- Listing terms: Cash,Conventional
- Ownership: Fee Simple
- Electric utility on property: Yes
- Road surface type: Asphalt
Price history
| Date | Event | Price |
|---|---|---|
| 11/16/2023 | Sold | $735,000+1.4%$154/sqft |
Source:  FMLS GA #7281423 Report a problem FMLS GA #7281423 Report a problem | ||
| 10/3/2023 | Pending sale | $725,000$152/sqft |
Source:  GAMLS #10207389 Report a problem GAMLS #10207389 Report a problem | ||
| 9/29/2023 | Listed for sale | $725,000+78.6%$152/sqft |
Source: GAMLS #10207389 Report a problem | ||
| 3/22/2018 | Sold | $406,000$85/sqft |
Source: Public Record Report a problem | ||
Public tax history
| Year | Property taxes | Tax assessment |
|---|---|---|
| 2025 | $7,788 +8% | $317,608 +8% |
| 2024 | $7,209 +28% | $294,000 +4.1% |
| 2023 | $5,631 -3.6% | $282,480 +15.6% |
| 2022 | $5,844 +6.3% | $244,368 +13.3% |
| 2021 | $5,495 +13.2% | $215,640 +16.9% |
| 2020 | $4,853 +10.1% | $184,520 +13.5% |
| 2019 | $4,407 | $162,640 |
Find assessor info on the county website
Neighborhood: Mountain Crest
Nearby homes
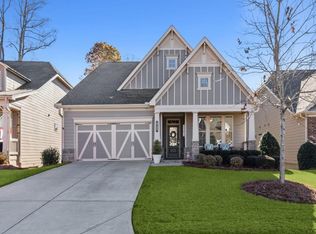
- $725,0004 bd3 ba3.3k sqft2735 Westlington Cir, Cumming, GA 30040Sold
- $660,7003 bd3 ba2.6k sqft2745 Westlington Cir, Cumming, GA 30040Off Market
- $707,8004 bd3 ba3.7k sqft2705 Westlington Cir, Cumming, GA 30040Off Market
- $689,3004 bd3 ba2.6k sqft2695 Westlington Cir, Cumming, GA 30040Off Market
- $699,0004 bd3 ba2.6k sqft2755 Westlington Cir, Cumming, GA 30040Sold
- $522,8003 bd2 ba1.6k sqft2720 Westlington Cir, Cumming, GA 30040Off Market
- $669,900-- bd-- ba-- sqft2917 Westlington Cir, Cumming, GA 30040Off Market
- $536,6003 bd2 ba2k sqft2710 Westlington Cir, Cumming, GA 30040Off Market
Nearby schools
GreatSchools rating
- 7/10Kelly Mill ElementaryGrades: PK-5Distance: 1.7 mi
- 8/10Hendricks Middle SchoolGrades: 6-8Distance: 3 mi
- 8/10Forsyth Central High SchoolGrades: 9-12Distance: 2.7 mi
Schools provided by the listing agent
- Elementary: Sawnee
- Middle: Hendricks
- High: Forsyth Central
Source: FMLS GA. This data may not be complete. We recommend contacting the local school district to confirm school assignments for this home.
Get a cash offer in 3 minutes
Find out how much your home could sell for in as little as 3 minutes with a no-obligation cash offer.
Estimated market value
$773,000
Get a cash offer in 3 minutes
Find out how much your home could sell for in as little as 3 minutes with a no-obligation cash offer.
Estimated market value
$773,000
- Georgia
- Forsyth County
- Cumming
- 30040
- Mountain Crest
- 2725 Westlington Cir
Nearby cities
Nearby neighborhoods
Nearby zip codes
Other Cumming Topics
