Welcome to 2725 Willow Drive in Vienna—a five-year-young residence where top-quality construction meets master craftsmanship. This home is perfectly balanced, offering upscale elegance alongside effortless, family-friendly functionality. Bathed in natural light from a multitude of oversized windows, the open floor plan flows seamlessly from the expansive chef’s kitchen—featuring detailed cabinetry, endless quartz counters, a sprawling center island, and an ultra-wide range—into a cavernous family room with striking coffered ceilings. The primary suite serves as a true retreat, highlighted by a tray ceiling and a spa-like bathroom. Here, you’ll find a wall-length shower with multiple rain and spray heads, a deep soaking tub, dual vanities, and a walk-in closet so massive it must be seen to be believed. Key Highlights of This Remarkable Residence: 1. Versatile Living: Six bedrooms in total, including a main-level suite ideal for guests and a lower-level bedroom and bath perfect for an au pair or teen suite. 2. Ultimate Entertainment: The lower level features a double recreation room for media and play, a dedicated game room for billiards, and a separate golf simulator room (simulator components and most furnishings available for separate sale). 3. Refined Details: The main level boasts wide-plank flooring throughout the formal living and dining rooms, a butler’s pantry, and a sun-drenched breakfast room. 4. Outdoor Living: Transition through the family or breakfast rooms to a custom composite deck overlooking a deep, private, and fully fenced backyard with a flat walk-out from the basement. 5. Thoughtful Convenience: A functional mudroom with custom cubbies greets you from the garage, which comes equipped with an EV charger. The upper level includes a dedicated laundry room and three additional bright bedrooms—one ensuite and two connected by a wide Jack-and-Jill bath. Tucked away on a quiet, peaceful street yet just minutes from the Metro, Tysons Corner, and a top-rated school pyramid, this home is truly one of a kind. Don't miss out!
Sold for $2,530,000
$2,530,000
2725 Willow Dr, Vienna, VA 22181
6beds
7,645sqft
Single Family Residence
Built in 2021
0.63 Acres Lot
$2,531,700 Zestimate®
$331/sqft
$7,197 Estimated rent
Home value
$2,531,700
$2.38M - $2.68M
$7,197/mo
Zestimate® history
Owner options
List your home for rent
$7,197/mo
Rent Zestimate®
Find your next renter with Zillow Rental Manager. Plus, with online applications, you can quickly screen prospective tenants – for free.
$7,197/mo
Rent Zestimate®
Refinance and save
$15,572/mo
Est. payment
Refinancing to a lower rate could help reduce your monthly payments and save thousands over the life of the loan.
$15,572/mo
Est. payment
Explore your selling options
Work with a Zillow partner agent
Leverage their expertise and Zillow's premium Showcase listings to get your home seen by more buyers.
Get startedList with your own agent
Get your home in front of millions of buyers by listing it on Zillow.
Learn how to do itSell it yourself
Take full control of how buyers see your home on Zillow by listing For Sale by Owner (FSBO).
List your homeWhat's special
Zillow last checked:
Listing updated:
Listed by:
David Aronheim 703-579-1880,
Axis Real Estate
Bought with:
Morgan Samson, 225230528
Samson Properties
Source: Bright MLS,MLS#: VAFX2300696
Facts & features
Interior
Bedrooms & bathrooms
- Bedrooms: 6
- Bathrooms: 6
- Full bathrooms: 5
- 1/2 bathrooms: 1
- Main level bathrooms: 2
- Main level bedrooms: 1
Rooms
- Room types: Living Room, Dining Room, Primary Bedroom, Sitting Room, Bedroom 2, Bedroom 3, Bedroom 4, Kitchen, Game Room, Den, Breakfast Room, Great Room, Laundry, Maid/Guest Quarters, Other, Recreation Room, Bedroom 6, Bathroom 2, Bathroom 3, Primary Bathroom, Full Bath, Half Bath
Primary bedroom
- Features: Flooring - Carpet, Attached Bathroom, Walk-In Closet(s)
- Level: Upper
- Area: 288 Square Feet
- Dimensions: 18 X 16
Bedroom 2
- Features: Flooring - Carpet
- Level: Upper
- Area: 169 Square Feet
- Dimensions: 13 X 13
Bedroom 3
- Features: Flooring - Carpet
- Level: Upper
- Area: 208 Square Feet
- Dimensions: 16 X 13
Bedroom 4
- Features: Flooring - Carpet, Attached Bathroom
- Level: Upper
- Area: 169 Square Feet
- Dimensions: 13 X 13
Bedroom 6
- Features: Flooring - Carpet, Attached Bathroom
- Level: Lower
- Area: 210 Square Feet
- Dimensions: 14 X 15
Primary bathroom
- Features: Double Sink, Bathroom - Walk-In Shower, Soaking Tub
- Level: Upper
Bathroom 2
- Features: Jack and Jill Bathroom
- Level: Upper
Bathroom 3
- Level: Upper
Breakfast room
- Features: Flooring - HardWood
- Level: Main
- Area: 240 Square Feet
- Dimensions: 12 X 20
Den
- Level: Lower
- Area: 120 Square Feet
- Dimensions: 10 X 12
Dining room
- Features: Flooring - HardWood
- Level: Main
- Area: 234 Square Feet
- Dimensions: 18 X 13
Other
- Level: Main
Other
- Features: Countertop(s) - Quartz, Flooring - HardWood
- Level: Lower
Game room
- Level: Lower
- Area: 361 Square Feet
- Dimensions: 19 X 19
Great room
- Features: Flooring - HardWood
- Level: Main
- Area: 440 Square Feet
- Dimensions: 20 X 22
Half bath
- Level: Main
Kitchen
- Features: Flooring - HardWood
- Level: Main
- Area: 280 Square Feet
- Dimensions: 14 X 20
Laundry
- Level: Upper
Living room
- Features: Flooring - HardWood
- Level: Main
- Area: 234 Square Feet
- Dimensions: 18 X 13
Other
- Features: Flooring - HardWood
- Level: Main
- Area: 210 Square Feet
- Dimensions: 15 X 14
Other
- Level: Lower
- Area: 272 Square Feet
- Dimensions: 17 X 16
Recreation room
- Features: Flooring - Carpet
- Level: Lower
- Area: 760 Square Feet
- Dimensions: 19 X 40
Sitting room
- Features: Flooring - HardWood, Primary Bedroom - Sitting Area
- Level: Upper
- Area: 170 Square Feet
- Dimensions: 17 X 10
Heating
- Forced Air, Natural Gas
Cooling
- ENERGY STAR Qualified Equipment, Central Air, Electric
Appliances
- Included: Cooktop, Dishwasher, Energy Efficient Appliances, Humidifier, Ice Maker, Microwave, Self Cleaning Oven, Oven, Stainless Steel Appliance(s), Water Heater
- Laundry: Upper Level, Laundry Room
Features
- Butlers Pantry, Combination Kitchen/Living, Crown Molding, Family Room Off Kitchen, Open Floorplan, Eat-in Kitchen, Kitchen - Gourmet, Kitchen Island, Primary Bath(s), Pantry, Recessed Lighting, Upgraded Countertops, Walk-In Closet(s), Combination Dining/Living, 9'+ Ceilings, Tray Ceiling(s)
- Flooring: Hardwood, Carpet, Ceramic Tile, Wood
- Doors: ENERGY STAR Qualified Doors, French Doors, Insulated, Six Panel
- Windows: Double Pane Windows, ENERGY STAR Qualified Windows
- Basement: Finished,Full,Rear Entrance,Walk-Out Access
- Number of fireplaces: 1
- Fireplace features: Mantel(s)
Interior area
- Total structure area: 8,080
- Total interior livable area: 7,645 sqft
- Finished area above ground: 4,990
- Finished area below ground: 2,655
Property
Parking
- Total spaces: 2
- Parking features: Garage Faces Front, Asphalt, Attached, Driveway
- Attached garage spaces: 2
- Has uncovered spaces: Yes
Accessibility
- Accessibility features: None
Features
- Levels: Three
- Stories: 3
- Patio & porch: Deck, Roof
- Exterior features: Rain Gutters
- Pool features: None
- Has view: Yes
- View description: Creek/Stream, Trees/Woods
- Has water view: Yes
- Water view: Creek/Stream
- Waterfront features: Creek/Stream
Lot
- Size: 0.63 Acres
- Features: Backs - Parkland, Backs - Open Common Area, Backs to Trees, Cul-De-Sac, Landscaped, Stream/Creek
Details
- Additional structures: Above Grade, Below Grade
- Parcel number: 0472 03 0536
- Zoning: 110
- Special conditions: Standard
Construction
Type & style
- Home type: SingleFamily
- Architectural style: Craftsman
- Property subtype: Single Family Residence
Materials
- HardiPlank Type, Asphalt, Blown-In Insulation, Rough-In Plumbing, Advanced Framing, Cement Siding, Spray Foam Insulation, Stone
- Foundation: Concrete Perimeter
- Roof: Architectural Shingle,Metal,Asphalt
Condition
- New construction: No
- Year built: 2021
Details
- Builder model: Chapman- Custom
- Builder name: Evergreene Homes
Utilities & green energy
- Electric: 200+ Amp Service
- Sewer: Public Sewer
- Water: Public
- Utilities for property: Multiple Phone Lines
Green energy
- Energy efficient items: Appliances, Construction, Home Energy Management, HVAC, Incentives
- Indoor air quality: Integrated Pest Management, Ventilation
Community & HOA
Community
- Security: Carbon Monoxide Detector(s)
- Subdivision: Oakcrest
HOA
- Has HOA: No
Location
- Region: Vienna
Financial & listing details
- Price per square foot: $331/sqft
- Tax assessed value: $1,965,540
- Annual tax amount: $22,048
- Date on market: 5/8/2026
- Listing agreement: Exclusive Right To Sell
- Ownership: Fee Simple
Price history
| Date | Event | Price |
|---|---|---|
| 6/15/2026 | Sold | $2,530,000-5.4%$331/sqft |
Source:  Bright MLS #VAFX2300696 Report a problem Bright MLS #VAFX2300696 Report a problem | ||
| 5/26/2026 | Pending sale | $2,675,000$350/sqft |
Source: Bright MLS #VAFX2300696 Report a problem | ||
| 5/21/2026 | Contingent | $2,675,000$350/sqft |
Source: Bright MLS #VAFX2300696 Report a problem | ||
| 5/9/2026 | Listed for sale | $2,675,000+33.8%$350/sqft |
Source: Bright MLS #VAFX2300696 Report a problem | ||
| 10/7/2021 | Sold | $2,000,000+0.5%$262/sqft |
Source: Bright MLS #VAFX2009372 Report a problem | ||
| 9/21/2021 | Pending sale | $1,989,184$260/sqft |
Source: Bright MLS #VAFX2009372 Report a problem | ||
| 9/8/2021 | Listing removed | $1,989,184$260/sqft |
Source: Bright MLS #VAFX2009372 Report a problem | ||
| 8/26/2021 | Listed for sale | $1,989,184+174.4%$260/sqft |
Source: Bright MLS #VAFX2009372 Report a problem | ||
| 6/12/2020 | Sold | $725,000-48.2%$95/sqft |
Source: Public Record Report a problem | ||
| 4/10/2020 | Price change | $1,399,990-8.5%$183/sqft |
Source: KW Metro Center #VAFX1122276 Report a problem | ||
| 2/20/2020 | Listed for sale | $1,529,649$200/sqft |
Source: KW Metro Center #VAFX1112214 Report a problem | ||
Public tax history
| Year | Property taxes | Tax assessment |
|---|---|---|
| 2025 | $22,048 +9.1% | $1,907,270 +9.3% |
| 2024 | $20,212 +2.7% | $1,744,680 |
| 2023 | $19,689 +4.2% | $1,744,680 +5.6% |
| 2022 | $18,900 | $1,652,860 +261.2% |
| 2021 | -- | $457,620 -27.3% |
| 2020 | $7,448 | $629,300 |
| 2019 | $7,448 +7.7% | $629,300 +7.7% |
| 2018 | $6,915 +10.9% | $584,300 +8.8% |
| 2017 | $6,238 +2.1% | $537,260 +1.9% |
| 2016 | $6,108 +6.8% | $527,260 +2.9% |
| 2015 | $5,720 +4.7% | $512,570 +4.5% |
| 2014 | $5,462 | $490,560 +3.8% |
| 2013 | -- | $472,390 +2.5% |
| 2012 | -- | $461,070 +4.3% |
| 2011 | -- | $441,890 |
| 2010 | -- | $441,890 -3.9% |
| 2009 | -- | $459,940 -4.6% |
| 2008 | -- | $481,930 |
| 2007 | -- | $481,930 +60.3% |
| 2003 | -- | $300,670 +18% |
| 2002 | -- | $254,805 +40% |
| 2001 | -- | $182,005 |
Find assessor info on the county website
Neighborhood: 22181
Nearby homes
- $1,083,6004 bd3 ba1.9k sqft2729 Willow Dr, Vienna, VA 22181Off Market
- $2,332,7005 bd6 ba5.2k sqft2719 Willow Dr, Vienna, VA 22181Off Market
- $297,0000.661 Acres2733 Willow Dr, Vienna, VA 22181Off Market
- $2,212,0004 bd5 ba3.6k sqft2715 Willow Dr, Vienna, VA 22181Off Market
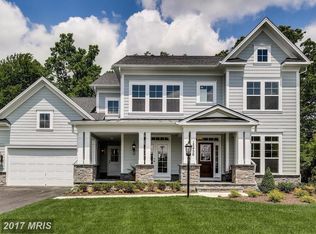
- $2,372,6006 bd7 ba6.8k sqft2720 Willow Dr, Vienna, VA 22181Off Market
- $2,222,9005 bd6 ba4.8k sqft2730 Willow Dr, Vienna, VA 22181Off Market
- $2,241,9006 bd5 ba4.7k sqft2726 Willow Dr, Vienna, VA 22181Off Market
- $1,294,4004 bd4 ba2.7k sqft2714 Willow Dr, Vienna, VA 22181Off Market
Nearby schools
GreatSchools rating
- 10/10Oakton Elementary SchoolGrades: PK-6Distance: 0.8 mi
- 9/10Thoreau Middle SchoolGrades: 7-8Distance: 3 mi
- 9/10Oakton High SchoolGrades: 9-12Distance: 1 mi
Schools provided by the listing agent
- Elementary: Oakton
- Middle: Thoreau
- High: Oakton
- District: Fairfax County Public Schools
Source: Bright MLS. This data may not be complete. We recommend contacting the local school district to confirm school assignments for this home.
Get a cash offer in 3 minutes
Find out how much your home could sell for in as little as 3 minutes with a no-obligation cash offer.
Estimated market value
$2,531,700
Get a cash offer in 3 minutes
Find out how much your home could sell for in as little as 3 minutes with a no-obligation cash offer.
Estimated market value
$2,531,700
- Virginia
- Fairfax County
- Vienna
- 22181
- 2725 Willow Dr
Nearby cities
Nearby zip codes
Other Vienna Topics
