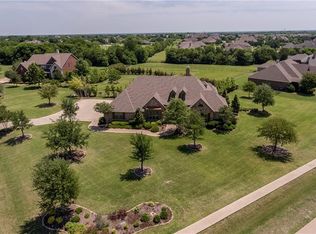
This SINGLE-LEVEL estate sprawls across 1.23 ACRES & is designed to impress! Soaring VAULTED CEILINGS greet you, setting the stage for a luxurious experience. The kitchen is a showstopper! Imagine preparing meals on the SPACIOUS ISLAND. Everything will be at your fingertips…a SECOND SINK, POT FILLER, DOUBLE OVENS & ABUNDANT STORAGE. Plus a WINE CELLAR for the connoisseur! The primary suite is fit for royalty! It boasts a SPA-LIKE ENSUITE with a SOAKING TUB & an incredible WALK-THRU SHOWER. The OFFICE is the perfect work-from-home retreat & each OVERSIZED BEDROOM has a FULL BATH of its own. Guests will never want to leave! But, no worries, you’ll be able to entertain them. The LARGE GAME ROOM will make your jaw drop!! The FULL BAR made of RICH WOOD makes it feel more like a sophisticated lounge. When the fun winds down, move the party to the EXPANSIVE COVERED PATIO! It has a BUILT-IN KITCHEN & a FIREPLACE to keep the good vibes going into the night. LUXURY living awaits! SCHEDULE TODAY!
Sold
Price Unknown
2725 Wolf Creek Dr, Lucas, TX 75002
4beds
5,456sqft
Single Family Residence
Built in 2010
1.23 Acres Lot
$1,332,400 Zestimate®
$--/sqft
$6,006 Estimated rent
Home value
$1,332,400
$1.25M - $1.43M
$6,006/mo
Zestimate® history
Owner options
List your home for rent
$6,006/mo
Rent Zestimate®
Find your next renter with Zillow Rental Manager. Plus, with online applications, you can quickly screen prospective tenants – for free.
$6,006/mo
Rent Zestimate®
Refinance and save
$500/mo
Est. payment
Refinancing to a lower rate could help reduce your monthly payments and save thousands over the life of the loan.
$500/mo
Est. payment
Explore your selling options
Work with a Zillow partner agent
Leverage their expertise and Zillow's premium Showcase listings to get your home seen by more buyers.
Get startedList with your own agent
Get your home in front of millions of buyers by listing it on Zillow.
Learn how to do itSell it yourself
Take full control of how buyers see your home on Zillow by listing For Sale by Owner (FSBO).
List your homeWhat's special
Wine cellarBuilt-in kitchenFull barSpa-like ensuiteSoaking tubSpacious islandVaulted ceilings
Zillow last checked:
Listing updated:
Listed by:
Tanika Donnell 0642634 817-890-7325,
TDRealty 817-890-7325
Bought with:
Dana Ayagh
HomeSmart
Source: NTREIS,MLS#: 20735489
Facts & features
Interior
Bedrooms & bathrooms
- Bedrooms: 4
- Bathrooms: 5
- Full bathrooms: 4
- 1/2 bathrooms: 1
Primary bedroom
- Features: Ceiling Fan(s), En Suite Bathroom, Walk-In Closet(s)
- Level: First
- Dimensions: 18 x 23
Bedroom
- Features: Ceiling Fan(s), En Suite Bathroom
- Level: First
- Dimensions: 13 x 15
Bedroom
- Features: Ceiling Fan(s), En Suite Bathroom
- Level: First
- Dimensions: 14 x 13
Bedroom
- Features: Ceiling Fan(s), En Suite Bathroom
- Level: First
- Dimensions: 15 x 12
Primary bathroom
- Features: Built-in Features, Dual Sinks, Double Vanity, En Suite Bathroom, Granite Counters, Garden Tub/Roman Tub, Sitting Area in Primary, Separate Shower
- Level: First
- Dimensions: 19 x 25
Dining room
- Level: First
- Dimensions: 12 x 14
Other
- Features: Built-in Features, En Suite Bathroom, Granite Counters
- Level: First
- Dimensions: 5 x 11
Other
- Features: Built-in Features, En Suite Bathroom, Granite Counters
- Level: First
- Dimensions: 4 x 8
Other
- Features: Built-in Features, En Suite Bathroom, Granite Counters
- Level: First
- Dimensions: 9 x 4
Game room
- Features: Built-in Features, Ceiling Fan(s), Other
- Level: First
- Dimensions: 23 x 32
Half bath
- Level: First
- Dimensions: 4 x 6
Kitchen
- Features: Breakfast Bar, Built-in Features, Eat-in Kitchen, Granite Counters, Kitchen Island, Pantry, Pot Filler, Sink
- Level: First
- Dimensions: 13 x 34
Living room
- Features: Built-in Features, Ceiling Fan(s), Fireplace
- Level: First
- Dimensions: 22 x 23
Office
- Level: First
- Dimensions: 12 x 12
Utility room
- Features: Built-in Features, Linen Closet, Other, Utility Room, Utility Sink
- Level: First
- Dimensions: 9 x 25
Other
- Features: Built-in Features
- Level: First
- Dimensions: 4 x 6
Heating
- Central, Fireplace(s)
Cooling
- Central Air, Ceiling Fan(s)
Appliances
- Included: Double Oven, Dishwasher, Gas Cooktop, Disposal, Microwave
- Laundry: Laundry in Utility Room
Features
- Built-in Features, Dry Bar, Decorative/Designer Lighting Fixtures, Double Vanity, Eat-in Kitchen, Granite Counters, In-Law Floorplan, Kitchen Island, Multiple Master Suites, Open Floorplan, Pantry, Cable TV, Vaulted Ceiling(s), Natural Woodwork, Walk-In Closet(s)
- Flooring: Carpet, Tile, Wood
- Windows: Bay Window(s)
- Has basement: No
- Number of fireplaces: 2
- Fireplace features: Gas, Living Room, Outside, Wood Burning
Interior area
- Total interior livable area: 5,456 sqft
Property
Parking
- Total spaces: 3
- Parking features: Covered, Driveway, Garage, Garage Door Opener, Oversized, Garage Faces Side
- Garage spaces: 3
- Has uncovered spaces: Yes
Features
- Levels: One
- Stories: 1
- Patio & porch: Rear Porch, Front Porch, Covered
- Exterior features: Outdoor Kitchen, Rain Gutters
- Pool features: None
- Fencing: Back Yard,Wrought Iron
Lot
- Size: 1.23 Acres
- Features: Back Yard, Lawn, Landscaped, Many Trees, Sprinkler System
Details
- Parcel number: R876100A01301
Construction
Type & style
- Home type: SingleFamily
- Architectural style: Traditional,Detached
- Property subtype: Single Family Residence
Materials
- Brick, Rock, Stone
- Foundation: Slab
- Roof: Composition
Condition
- Year built: 2010
Utilities & green energy
- Sewer: Septic Tank
- Water: Public
- Utilities for property: Septic Available, Water Available, Cable Available
Community & HOA
Community
- Security: Security System, Smoke Detector(s)
- Subdivision: Wolf Creek
HOA
- Has HOA: Yes
- Services included: Association Management
- HOA fee: $500 annually
- HOA name: Wolf Creek HOA
- HOA phone: 972-897-0387
Location
- Region: Lucas
Financial & listing details
- Tax assessed value: $1,564,139
- Annual tax amount: $18,833
- Date on market: 10/11/2024
- Cumulative days on market: 116 days
- Listing terms: Cash,Conventional,FHA,VA Loan
- Exclusions: Mounted TVs, Alarm System
Price history
| Date | Event | Price |
|---|---|---|
| 3/14/2025 | Sold | -- |
Source: NTREIS #20735489 Report a problem | ||
| 2/22/2025 | Pending sale | $1,400,000$257/sqft |
Source: NTREIS #20735489 Report a problem | ||
| 2/4/2025 | Contingent | $1,400,000$257/sqft |
Source: NTREIS #20735489 Report a problem | ||
| 11/27/2024 | Price change | $1,400,000-10.7%$257/sqft |
Source: NTREIS #20735489 Report a problem | ||
| 10/11/2024 | Listed for sale | $1,568,000$287/sqft |
Source: NTREIS #20735489 Report a problem | ||
Public tax history
| Year | Property taxes | Tax assessment |
|---|---|---|
| 2025 | $7,998 -7.3% | $1,306,001 +10% |
| 2024 | $8,626 -0.3% | $1,187,274 +10% |
| 2023 | $8,648 -33.1% | $1,079,340 +10% |
| 2022 | $12,922 -0.1% | $981,218 +10% |
| 2021 | $12,935 +0.3% | $892,016 +5.9% |
| 2020 | $12,899 -0.3% | $842,043 -3.5% |
| 2019 | $12,935 | $872,244 +4.9% |
| 2018 | $12,935 | $831,793 -1.4% |
| 2017 | $12,935 | $843,763 +8.7% |
| 2016 | $12,935 -0.2% | $776,066 +8.5% |
| 2015 | $12,956 | $715,202 +5.1% |
| 2014 | $12,956 | $680,319 +3.8% |
| 2013 | -- | $655,506 +4% |
| 2012 | -- | $630,081 +2.5% |
| 2011 | -- | $614,826 +635.1% |
| 2010 | -- | $83,640 |
| 2009 | -- | $83,640 -12% |
| 2008 | -- | $95,000 +2.7% |
| 2007 | -- | $92,500 -12.8% |
| 2006 | -- | $106,088 |
Find assessor info on the county website
Neighborhood: 75002
Nearby homes
- $1,183,9005 bd4 ba4.6k sqft2723 Wolf Creek Dr, Lucas, TX 75002Off Market
- $1,124,0004 bd4 ba3.9k sqft2806 Ginny Ct, Lucas, TX 75002Off Market

- $1,130,2005 bd-- ba3.8k sqft2802 Ginny Ct, Lucas, TX 75002Off Market

- $1,441,6004 bd5 ba5.2k sqft2721 Katey Mae Ct, Lucas, TX 75002Off Market
- $1,467,0004 bd4 ba4.8k sqft2810 Ginny Ct, Lucas, TX 75002Off Market
- $1,408,1005 bd5 ba4.9k sqft2719 Katey Mae Ct, Lucas, TX 75002Off Market
- $---- sqft2803 Ginny Ct, Lucas, TX 75002Off Market
- $1,385,1004 bd5 ba4.5k sqft2720 Wolf Creek Dr, Lucas, TX 75002Off Market
Nearby schools
GreatSchools rating
- 9/10Sloan Creek Intermediate SchoolGrades: 5-6Distance: 0.9 mi
- 10/10Willow Springs Middle SchoolGrades: 7-8Distance: 2.7 mi
- 9/10Lovejoy High SchoolGrades: 9-12Distance: 1.5 mi
Schools provided by the listing agent
- Elementary: Robert L. Puster
- Middle: Willow Springs
- High: Lovejoy
- District: Lovejoy ISD
Source: NTREIS. This data may not be complete. We recommend contacting the local school district to confirm school assignments for this home.
Get a cash offer in 3 minutes
Find out how much your home could sell for in as little as 3 minutes with a no-obligation cash offer.
Estimated market value
$1,332,400
Get a cash offer in 3 minutes
Find out how much your home could sell for in as little as 3 minutes with a no-obligation cash offer.
Estimated market value
$1,332,400
- Texas
- Collin County
- Lucas
- 75002
- 2725 Wolf Creek Dr
Nearby cities
Nearby zip codes
Other Lucas Topics
