Skip main navigation
Off market
  • $529,700

    2725 Woodland Ct, West Des Moines, IA 50266

    4beds
    3,354sqft
    SingleFamily
    Built in 1994
    10,846 Square Feet Lot
    $529,700 Zestimate®
    $158/sqft
    $3,244 Estimated rent

    Home value

    $529,700

    $498,000 - $561,000

    $3,244/mo

    Zestimate® history
    Loading
    Loading...

    Owner options

    List your home for rent

    $3,244/mo

    Rent Zestimate®

    Find your next renter with Zillow Rental Manager. Plus, with online applications, you can quickly screen prospective tenants – for free.

    Learn more

    $3,244/mo

    Rent Zestimate®

    Refinance and save

    $2,906/mo

    Est. payment

    Refinancing to a lower rate could help reduce your monthly payments and save thousands over the life of the loan.

    See today's rates

    $2,906/mo

    Est. payment

    Explore your selling options

    Work with a Zillow partner agent

    Leverage their expertise and Zillow's premium Showcase listings to get your home seen by more buyers.

    Get started

    List with your own agent

    Get your home in front of millions of buyers by listing it on Zillow.

    Learn how to do it

    Sell it yourself

    Take full control of how buyers see your home on Zillow by listing For Sale by Owner (FSBO).

    List your home

    What's special

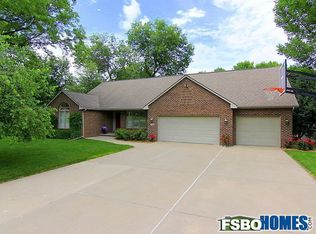
    If you're looking for a magnificent executive level 4-bedroom walk-out ranch in a mature West Des Moines neighborhood, you just found it. You won't believe the amenities or the charm of this fabulous home. The location couldn't be better. It's just minutes from Valley and Dowling High School, Valley West Mall and I-235 access. The curb appeal really pops with a lush lawn, meticulous landscaping and a brick façade. When you pass through the oak front door, you immediately notice the fabulous oak hardwood floors that run though out the spacious entry foyer, living room and formal dining room that also works well as a home office. Next your eyes go to the living room with a stunning 121/2 foot wide limestone and oak fireplace that gives the room an old world feeling and the vaulted ceiling adds to the effect. This area is wide open into a dream kitchen. You'll love the tiled floor, granite countertops and stamped backsplash. There's a huge center island that doubles as a breakfast bar. In addition to more than enough cupboard space, there's a large food pantry. The adjoining casual dining area includes a sliding door to a huge elevated composite deck that overlooks a park-like yard with marvelous trees, shrubs and flower beds. This deck is the perfect place for grilling and outdoor entertaining with friends and family. Back inside, you'll find the oversized master bedroom on the main level. It boasts a tray ceiling, walk-in closet and an en-suite bathroom with a tiled floor, quartz vanity top, jetted tub and a step-in shower. There's another good-sized bedroom on this floor that's served with another full bath. The laundry room is conveniently located off the kitchen and there's also a half bath. On the lower level you'll discover another phenomenal living space. There's a nice-sized family room with a bank of windows providing a great view. It's adjoined by another large room, perfect for your pool table, work-out equipment or whatever you choose. There are 2 more large bedrooms on this level, one includes a walk-in closet, and there's another full bath. There's a hinged door exit from the family room to an under-deck patio that also provides access to an external door that provides access to a temperature controlled workshop. The home has a 3-car attached garage with a heater and it has lots of extra storage space. Other features include a central vac system, water softener, irrigation system, security system, surround sound and a large outdoor hot tub. The yard includes an 8'x10' utility shed and all windows and doors in the home were recently replaced by Renewal by Anderson. This home defies the cookie-cutter new construction being offered around town. It's truly one-of-a kind. It's been meticulously updated and cared for. Warning: "You'll fall in love with it when you see it." Don't miss the opportunity to make it yours. Call today to schedule a showing.

    This property is not currently displayed as for sale or rent on Zillow. This may be different from what's on other websites or public sources.

    Facts & features

    Interior

    Bedrooms & bathrooms
    • Bedrooms: 4
    • Bathrooms: 3.5
    • Full bathrooms: 3
    • 1/2 bathrooms: 1
    Heating
    • Forced air, Gas
    Cooling
    • Central
    Appliances
    • Included: Dishwasher, Garbage disposal, Microwave, Range / Oven
    Features
    • Basement: Finished
    • Has fireplace: Yes
    Interior area
    • Total interior livable area: 3,354 sqft

    Property

    Parking
    • Total spaces: 3
    • Parking features: Garage - Attached
    Features
    • Exterior features: Brick, Metal
    • Has spa: Yes
    Lot
    • Size: 10,846 Square Feet
    Details
    • Parcel number: 32004947902000

    Construction

    Type & style
    • Home type: SingleFamily
    Materials
    • Metal
    • Foundation: Concrete
    • Roof: Asphalt
    Condition
    • Year built: 1994

    Community & HOA

    Location
    • Region: West Des Moines

    Financial & listing details

    • Price per square foot: $158/sqft
    • Tax assessed value: $496,300
    • Annual tax amount: $7,010

    Price history

    DateEventPrice
    3/24/2021Listing removed--
    Source: Owner Report a problem
    8/20/2018Listing removed$395,000$118/sqft
    Source: Owner Report a problem
    8/20/2018Listed for sale$395,000$118/sqft
    Source: Owner Report a problem
    8/16/2018Sold$395,000$118/sqft
    Source: Public Record Report a problem
    7/11/2018Pending sale$395,000$118/sqft
    Source: Owner Report a problem
    6/15/2018Listed for sale$395,000$118/sqft
    Source: Owner Report a problem

    Public tax history

    YearProperty taxesTax assessment
    2025$7,010 +0.7%$496,300 +6.6%
    2024$6,964 -1.2%$465,500
    2023$7,046 +1.2%$465,500 +23.4%
    2022$6,962 +1.9%$377,200
    2021$6,830 +1.6%$377,200 +7%
    2020$6,722 +5%$352,500
    2019$6,404 -0.2%$352,500 +9.8%
    2018$6,414 $321,100
    2017$6,414 +1.6%$321,100 +2.2%
    2016$6,316 $314,200
    2015$6,316 +6.6%$314,200 +4.4%
    2014$5,924 $301,000
    2013-- $301,000 +2.3%
    2012-- $294,100
    2011-- $294,100 -0.8%
    2010-- $296,400
    2009-- $296,400
    2008-- $296,400 -10%
    2007-- $329,300 +6.5%
    2006-- $309,300
    2005-- $309,300 +7.3%
    2003-- $288,150 +7.4%
    2002-- $268,300
    2001-- $268,300
    Find assessor info on the county website

    Neighborhood: 50266

    Nearby schools

    GreatSchools rating
    Get pre-qualified for a loan
    At Zillow Home Loans, we can pre-qualify you in as little as 5 minutes with no impact to your credit score.

    An equal housing lender. NMLS #10287.

    Sell for more on Zillow
    Get a Zillow Showcase℠ listing at no additional cost and you could sell for .
    $529,700
    2% more
    +$10,594
    With Zillow Showcase(estimated)
    $540,294
