Skip main navigation
Off market
  • $2,574,200

    27250 Craig Ln, Golden, CO 80401

    4beds
    6,835sqft
    SingleFamily
    Built in 2003
    9.69 Acres Lot
    $2,574,200 Zestimate®
    $377/sqft
    $7,808 Estimated rent

    Home value

    $2,574,200

    $2.34M - $2.86M

    $7,808/mo

    Zestimate® history
    Loading
    Loading...

    Owner options

    List your home for rent

    $7,808/mo

    Rent Zestimate®

    Find your next renter with Zillow Rental Manager. Plus, with online applications, you can quickly screen prospective tenants – for free.

    Learn more

    $7,808/mo

    Rent Zestimate®

    Refinance and save

    $15,011/mo

    Est. payment

    Refinancing to a lower rate could help reduce your monthly payments and save thousands over the life of the loan.

    See today's rates

    $15,011/mo

    Est. payment

    Explore your selling options

    Work with a Zillow partner agent

    Leverage their expertise and Zillow's premium Showcase listings to get your home seen by more buyers.

    Get started

    List with your own agent

    Get your home in front of millions of buyers by listing it on Zillow.

    Learn how to do it

    Sell it yourself

    Take full control of how buyers see your home on Zillow by listing For Sale by Owner (FSBO).

    List your home

    What's special

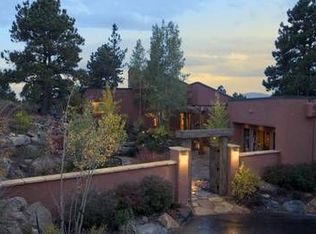
    Nestled on 10 acres in the foothills of an exclusive & private neighborhood is this exquisite manor style home. Finished w/ a flourish of European flair, this is a residence fit for those who prefer the finer things in life. Architectural perfection awaits & has been paired perfectly w/ exceptional custom detail including the dining room's barrel ceiling & the 1200-bottle wine cellar that was featured in Wine Spectator. An impressive 6,835 sqft of living space includes a sprawling master suite wing & fully-finished basement. Living spills outside to a large covered deck w/ heaters & sweeping views of the surrounding landscape. Enter through a grand foyer w/ a slate floor & bold archways leading into the dining & living room. A wet bar connects the dining space to the gourmet kitchen. The home chef will relish the suite of quality appliances including a 6-burner cooktop & warming drawer, as well as an abundance of storage & sunny breakfast nook w/ a bay window. The living room has a beautiful fireplace & walk-out to the deck. A glass walkway connects the main living areas to the master wing that is home to the master bedroom, dressing room, stunning master bath, office & laundry room. Two more bedrooms are located in the finished basement, along w/ a 2nd laundry room & a Jack-&-Jill bath. For the avid entertainer, the lower level offers a huge family room w/ elegant fireplace, large wet bar, half bath & billiard room. There is also a fitness space w/ large mirrors for those who like to keep active year-round. As one would expect in a home of this caliber, extra features abound. Enjoy a whole-home Lutron lighting system, whole-house water filtration system, heated driveway and path and a 4-car garage w/ storage & a workshop. Home to a roaming herd of over 100 elk, this hidden oasis is located within a sprawling neighborhood filled with large, wooded lots. Just 5 minutes from the I-70 at the Chief Hosa exit & less than 30 minutes from Downtown Denver & Cherry Creek.

    This property is off market, which means it's not currently listed for sale or rent on Zillow. This may be different from what's available on other websites or public sources.

    Facts & features

    Interior

    Bedrooms & bathrooms
    • Bedrooms: 4
    • Bathrooms: 5
    • Full bathrooms: 3
    • 1/2 bathrooms: 2
    Heating
    • Forced air, Gas
    Cooling
    • Central
    Appliances
    • Included: Dishwasher, Dryer, Garbage disposal, Microwave, Refrigerator, Washer
    • Laundry: Sink
    Features
    • Wet Bar, Kitchen Island, Pantry, Sound System, Walk-In Closet(s), Vaulted Ceiling(s), Granite Counters, Breakfast Nook, Eat-in Kitchen, Built-in Features, Entrance Foyer, Open Floorplan, Jack & Jill Bath, Master Suite, Five Piece Bath, Smart Lights
    • Flooring: Carpet, Hardwood
    • Windows: Double Pane Windows, Window Coverings
    • Basement: Finished
    • Has fireplace: Yes
    • Fireplace features: Living Room, Basement
    Interior area
    • Total interior livable area: 6,835 sqft
    • Finished area below ground: 2044.00

    Property

    Parking
    • Total spaces: 4
    • Parking features: Garage - Attached
    Features
    • Patio & porch: Deck, Covered
    • Exterior features: Stone, Stucco
    • Has spa: Yes
    • Spa features: Private, Spa/Hot Tub, Bath
    • Has view: Yes
    • View description: Territorial, Mountain
    Lot
    • Size: 9.69 Acres
    • Features: Level
    Details
    • Parcel number: 4114201053
    • Zoning description: SR-5
    • Other equipment: Gas Valve

    Construction

    Type & style
    • Home type: SingleFamily
    • Architectural style: Traditional
    Materials
    • Other
    • Roof: Tile
    Condition
    • Year built: 2003

    Utilities & green energy

    • Sewer: Septic Tank
    • Water: Well

    Community & neighborhood

    Security
    • Security features: Carbon Monoxide Detector(s), Video Doorbell, Water Leak/Flood Alarm
    Location
    • Region: Golden

    HOA & financial

    HOA
    • Has HOA: Yes
    • HOA fee: $50 monthly

    Other

    Other facts
    • Flooring: Wood, Carpet, Stone
    • ViewYN: true
    • Sewer: Septic Tank
    • Heating: Forced Air
    • WaterSource: Well
    • Roof: Concrete
    • Appliances: Dishwasher, Refrigerator, Disposal, Convection Oven, Dryer, Microwave, Washer, Cooktop, Wine Cooler, Warming Drawer
    • FireplaceYN: true
    • Basement: Finished, Full, Walk-Out Access, Interior Entry
    • GarageYN: true
    • InteriorFeatures: Wet Bar, Kitchen Island, Pantry, Sound System, Walk-In Closet(s), Vaulted Ceiling(s), Granite Counters, Breakfast Nook, Eat-in Kitchen, Built-in Features, Entrance Foyer, Open Floorplan, Jack & Jill Bath, Master Suite, Five Piece Bath, Smart Lights
    • AttachedGarageYN: true
    • SpaYN: true
    • HeatingYN: true
    • PatioAndPorchFeatures: Deck, Covered
    • CoolingYN: true
    • RoomsTotal: 16
    • ConstructionMaterials: Frame, Stone, Stucco
    • WindowFeatures: Double Pane Windows, Window Coverings
    • FireplaceFeatures: Living Room, Basement
    • LotFeatures: Level
    • ArchitecturalStyle: Traditional
    • RentIncludes: Water
    • CoveredSpaces: 4
    • SpaFeatures: Private, Spa/Hot Tub, Bath
    • StructureType: House
    • ExteriorFeatures: Lighting, Gas Grill
    • View: Mountain(s), Valley
    • SecurityFeatures: Carbon Monoxide Detector(s), Video Doorbell, Water Leak/Flood Alarm
    • BelowGradeFinishedArea: 2044.00
    • LaundryFeatures: Sink
    • Cooling: Air Conditioning-Room
    • MlsStatus: Active
    • OtherEquipment: Gas Valve
    • ZoningDescription: SR-5

    Price history

    DateEventPrice
    9/20/2021Sold$1,850,000-7.5%$271/sqft
    Source: Public Record Report a problem
    9/10/2020Listing removed$1,999,900$293/sqft
    Source: Liv Sotheby's International Realty #4012348 Report a problem
    5/7/2020Price change$1,999,900-9.1%$293/sqft
    Source: LIV Sotheby's International Realty #4012348 Report a problem
    3/4/2020Price change$2,199,900-8.3%$322/sqft
    Source: LIV Sotheby's International Realty #4012348 Report a problem
    2/12/2020Listed for sale$2,399,900-4%$351/sqft
    Source: LIV Sotheby's International Realty #4012348 Report a problem
    11/7/2019Listing removed$2,500,000$366/sqft
    Source: RE/MAX Professionals #9944895 Report a problem
    6/19/2019Price change$2,500,000-4.8%$366/sqft
    Source: RE/MAX Professionals #9944895 Report a problem
    5/9/2019Listed for sale$2,625,000+54.4%$384/sqft
    Source: RE/MAX Professionals #9944895 Report a problem
    12/15/2006Sold$1,700,000+325%$249/sqft
    Source: Public Record Report a problem
    9/7/2000Sold$400,000+66.7%$59/sqft
    Source: Public Record Report a problem
    10/4/1995Sold$240,000$35/sqft
    Source: Public Record Report a problem

    Public tax history

    YearProperty taxesTax assessment
    2025$13,142 -0.1%$161,907 +7.3%
    2024$13,160 $150,827
    2023-- $150,827 +25.9%
    2022$10,765 +1.7%$119,828 -2.8%
    2021$10,581 $123,277 +1.5%
    2020$10,581 +3.5%$121,483
    2019$10,223 -3.7%$121,483 -0.3%
    2018$10,620 $121,868
    2017$10,620 +33.9%$121,868 +31.9%
    2016$7,931 +100%$92,406
    2015$3,965 -50.6%$92,406 +4.2%
    2014$8,020 +11.3%$88,707
    2013$7,207 +2.2%$88,707 +10%
    2012$7,054 -33.2%$80,655 -22.2%
    2011$10,561 -13.6%$103,612 -14.7%
    2010$12,217 +19.8%$121,460 -13.6%
    2009$10,197 +0.4%$140,610 +20%
    2008$10,160 +0.7%$117,170
    2007$10,087 +0.2%$117,170 +1.9%
    2006$10,069 -1.1%$114,930 -1.2%
    2005$10,181 +22.1%$116,300
    2004$8,337 +46.3%$116,300 +11.5%
    2003$5,697 +2%$104,280 +46.4%
    2002$5,584 -19.5%$71,250 -11%
    2001$6,941 -1%$80,040
    2000$7,012 $80,040

    Find assessor info on the county website

    Neighborhood: 80401

    Nearby schools

    GreatSchools rating
    Schools provided by the listing agent
    • Elementary: Ralston
    • Middle: Bell
    • High: Golden
    • District: Jefferson County R-1

    Source: The MLS. This data may not be complete. We recommend contacting the local school district to confirm school assignments for this home.

    Get a cash offer in 3 minutes
    Find out how much your home could sell for in as little as 3 minutes with a no-obligation cash offer.
    Estimated market value
    $2,574,200
    Get a cash offer in 3 minutes
    Find out how much your home could sell for in as little as 3 minutes with a no-obligation cash offer.
    Estimated market value
    $2,574,200