Skip main navigation
Sold for $449,900
  • Listing Provided by: First Team Real Estate
    Bought with: Jason Mitchell R. E. Calif
    $449,900

    27250 Embassy St, Menifee, CA 92586

    2beds
    1,705sqft
    Single Family Residence
    Built in 1980
    7,841 Square Feet Lot
    $443,500 Zestimate®
    $264/sqft
    $2,446 Estimated rent

    Home value

    $443,500

    $417,000 - $470,000

    $2,446/mo

    Zestimate® history
    Loading
    Loading...

    Owner options

    List your home for rent

    $2,446/mo

    Rent Zestimate®

    Find your next renter with Zillow Rental Manager. Plus, with online applications, you can quickly screen prospective tenants – for free.

    Learn more

    $2,446/mo

    Rent Zestimate®

    Refinance and save

    $3,267/mo

    Est. payment

    Refinancing to a lower rate could help reduce your monthly payments and save thousands over the life of the loan.

    See today's rates

    $3,267/mo

    Est. payment

    Explore your selling options

    Work with a Zillow partner agent

    Leverage their expertise and Zillow's premium Showcase listings to get your home seen by more buyers.

    Get started

    List with your own agent

    Get your home in front of millions of buyers by listing it on Zillow.

    Learn how to do it

    Sell it yourself

    Take full control of how buyers see your home on Zillow by listing For Sale by Owner (FSBO).

    List your home

    What's special

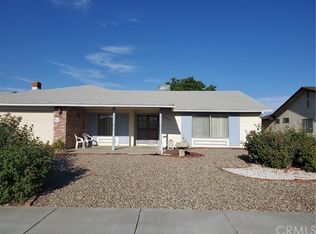
    Welcome to a perfect blend of open modern space and comfort. Located in the wonderful 55+ community of Menifee. This single story home has a lot to offer!!! From the inviting costume hard-scape, the stunning front court yard Pergola, and the double door entry way, to the fabulous back yard. This beautiful home has it all!!! Remodeled with granite kitchen counter tops, tiled back splash and modern light fixtures. Bathrooms come with walk-in custom tiled showers, newer sink vanity and light fixtures. The opened and spacious living room and dining room offer fabulous tiled flooring through-out, and elegant light fixtures and recessed lighting. Stunning tiled fireplace in family room, perfect for cozy family movie nights. Sassy coffee / wine bar, for your convenience and daily enjoyment. Very spacious master suite with double door entry, private bathroom and dual vanities. The guest bedroom comes with a large walk-in closet and it connects to the hallway bathroom making it a complete private guest suite. Magnificent enclosed sun room adds that extra space for quiet time or entertaining guests. Amazing large back yard, with an oversized covered patio, perfect for small or large gatherings. Home also comes with Low HOA and Low Taxes and it's close to freeway and shopping. Come see this beautiful home, you won’t be disappointed!

    Zillow last checked:

    Listing updated:

    Listing Provided by:

    Sonia Segura DRE #01254325 951-265-9213,

    First Team Real Estate

    Bought with:

    Colleen Nichols, DRE #02045921

    Jason Mitchell R. E. Calif

    Source: CRMLS,MLS#: SW24164533MLS LogoOriginating MLS: California Regional MLS

    Facts & features

    Interior

    Bedrooms & bathrooms
    • Bedrooms: 2
    • Bathrooms: 2
    • Full bathrooms: 2
    • Main level bathrooms: 2
    • Main level bedrooms: 2
    Bedroom
    • Features: All Bedrooms Down
    Bedroom
    • Features: Bedroom on Main Level
    Bathroom
    • Features: Dual Sinks, Enclosed Toilet, Full Bath on Main Level, Remodeled, Separate Shower, Walk-In Shower
    Other
    • Features: Dressing Area
    Kitchen
    • Features: Granite Counters, Kitchen/Family Room Combo, Remodeled, Updated Kitchen
    Heating
    • Central, Electric, Fireplace(s)
    Cooling
    • Central Air, Electric
    Appliances
    • Included: Dishwasher, Electric Range, Electric Water Heater, Free-Standing Range, Disposal, Microwave, Water Heater
    • Laundry: Washer Hookup, Electric Dryer Hookup, In Garage
    Features
    • Breakfast Bar, Ceiling Fan(s), Separate/Formal Dining Room, Eat-in Kitchen, Granite Counters, Open Floorplan, All Bedrooms Down, Bedroom on Main Level, Dressing Area, Main Level Primary, Primary Suite, Walk-In Closet(s)
    • Flooring: Tile
    • Doors: Double Door Entry, Mirrored Closet Door(s), Sliding Doors
    • Windows: Blinds, Skylight(s)
    • Has fireplace: Yes
    • Fireplace features: Electric, Family Room, Wood Burning
    • Common walls with other units/homes: No Common Walls
    Interior area
    • Total interior livable area: 1,705 sqft

    Property

    Parking
    • Total spaces: 4
    • Parking features: Garage - Attached
    • Attached garage spaces: 2
    • Uncovered spaces: 2
    Accessibility
    • Accessibility features: No Stairs
    Features
    • Levels: One
    • Stories: 1
    • Entry location: main
    • Patio & porch: Concrete, Covered, Deck, Front Porch, Open, Patio, Wood
    • Pool features: Association
    • Has spa: Yes
    • Spa features: Association
    • Fencing: Block,Chain Link
    • Has view: Yes
    • View description: None
    Lot
    • Size: 7,841 sqft
    • Dimensions: 7841
    • Features: Back Yard, Front Yard, Level, Rectangular Lot
    Details
    • Additional structures: Second Garage
    • Parcel number: 335333003
    • Zoning: R-1
    • Special conditions: Standard

    Construction

    Type & style
    • Home type: SingleFamily
    • Architectural style: Ranch
    • Property subtype: Single Family Residence
    Materials
    • Block, Drywall, Frame, Concrete, Plaster, Stucco, Wood Siding
    • Foundation: Permanent
    • Roof: Shingle
    Condition
    • New construction: No
    • Year built: 1980

    Utilities & green energy

    • Electric: Electricity - On Property
    • Sewer: Public Sewer
    • Water: Private
    • Utilities for property: Cable Available, Electricity Connected, Natural Gas Not Available, Phone Available, Sewer Connected, Water Connected

    Community & neighborhood

    Community
    • Community features: Curbs, Street Lights, Sidewalks
    Senior living
    • Senior community: Yes
    Location
    • Region: Menifee

    HOA & financial

    HOA
    • Has HOA: Yes
    • HOA fee: $410 annually
    • Amenities included: Clubhouse, Fitness Center, Pickleball, Pool, Pets Allowed, Spa/Hot Tub
    • Association name: Sun City Civic Association
    • Association phone: 951-679-2311

    Other

    Other facts
    • Listing terms: Cash,Cash to New Loan,Conventional,FHA,Submit,VA Loan
    • Road surface type: Paved

    Price history

    DateEventPrice
    10/29/2024Sold$449,900$264/sqft
    Source: CRMLS #SW24164533 Report a problem
    10/3/2024Pending sale$449,900$264/sqft
    Source: CRMLS #SW24164533 Report a problem
    8/16/2024Listed for sale$449,900+114.2%$264/sqft
    Source: CRMLS #SW24164533 Report a problem
    7/2/2015Sold$210,000+0%$123/sqft
    Source: Public Record Report a problem
    6/3/2015Pending sale$209,900$123/sqft
    Source: Realty Executives OTF #SW15112517 Report a problem
    5/27/2015Listed for sale$209,900+162.4%$123/sqft
    Source: Realty Executives OTF #SW15112517 Report a problem
    5/11/1998Sold$80,000$47/sqft
    Source: Public Record Report a problem

    Public tax history

    YearProperty taxesTax assessment
    2025$5,180 +78.3%$449,500 +84.5%
    2024$2,906 -0.6%$243,600 +2%
    2023$2,922 +1.3%$238,824 +2%
    2022$2,885 +0.8%$234,142 +2%
    2021$2,861 +1.6%$229,552 +1%
    2020$2,816 +2.1%$227,200 +2%
    2019$2,759 +4.5%$222,746 +2%
    2018$2,641 +1.8%$218,379 +2%
    2017$2,594 $214,098 +2%
    2016$2,594 +114.3%$209,900 +97.5%
    2015$1,210 +2.9%$106,265 +2%
    2014$1,176 $104,185 +0.5%
    2013-- $103,716 +2%
    2012-- $101,683 +2%
    2011-- $99,690 +0.8%
    2010-- $98,947 -0.2%
    2009-- $99,185 +2%
    2008-- $97,241 +2%
    2007-- $95,336 +2%
    2006-- $93,467 +2%
    2005-- $91,635 +3.9%
    2003-- $88,194 +2%
    2002-- $86,466 +2%
    2001$857 +1.4%$84,772 +2%
    2000$845 $83,111

    Find assessor info on the county website

    Neighborhood: Sun City

    Nearby schools

    GreatSchools rating
    Get a cash offer in 3 minutes
    Find out how much your home could sell for in as little as 3 minutes with a no-obligation cash offer.
    Estimated market value
    $443,500
    Get a cash offer in 3 minutes
    Find out how much your home could sell for in as little as 3 minutes with a no-obligation cash offer.
    Estimated market value
    $443,500