Step into this beautifully updated mid-century modern gem where style meets convenience. From the moment you arrive, you'll appreciate the low-maintenance desert landscaping in both the front and backyard — perfect for enjoying Arizona's natural beauty without the hassle.
Inside, luxury vinyl plank flooring flows throughout the home (with an extra case in the closet for peace of mind!). Fully updated kitchen shines with butcher block countertops, sleek stainless steel appliances, a deep drop-in sink with adjustable accessories, and a pull-out pantry that makes organization a breeze.
Work from home? You'll love the built-in desk area with overhead cabinetry, seamlessly blending function and design. The living room features a striking accent wall and triple sliders that invite the outdoors in, leading to a cozy patio complete with a sun shade for those warm Scottsdale afternoons.
Retreat to the primary suite where you'll find a custom closet system, marble-topped vanity, and a modern glass shower. Guests will feel right at home with granite countertops in the secondary bathroom. Additional upgrades include recessed lighting, an on-demand hot water heater, and a full-size washer and dryer conveniently in-unit!!!
Don't miss the thoughtful extras: a roll-down shade to protect your car, built-in storage, and an HOA that covers landscaping, roof maintenance, septic pumping, and common areas so you can focus on enjoying the good life. Plus, you're just a short stroll to the community pool and spa.
This Scottsdale treasure perfectly blends mid-century style with modern updates come see it for yourself! Location is within close distance to premier golfing in North Scottsdale andCarefree and a short drive to prime shopping areas of Scottsdale Quarter and Fashion Square mall. Scottsdale, Arizona, has earned high rankings in several "Town & Leisure" categories in 2025. It has been recognized as a top place to retire, a happy city, and a great destination for recreation. Specifically, it was named the best place to retire in the U.S. by Travel + Leisure and one of the happiest cities in the U.S. by WalletHub. Additionally, it ranks highly for its job market and is known for its family-friendly environment.
Sold for $350,000
$350,000
27250 N 64TH Street #8, Scottsdale, AZ 85266
2beds
2baths
953sqft
Townhouse
Built in 1971
104 Square Feet Lot
$348,200 Zestimate®
$367/sqft
$2,522 Estimated rent
Home value
$348,200
$317,000 - $383,000
$2,522/mo
Zestimate® history
Owner options
List your home for rent
$2,522/mo
Rent Zestimate®
Find your next renter with Zillow Rental Manager. Plus, with online applications, you can quickly screen prospective tenants – for free.
$2,522/mo
Rent Zestimate®
Refinance and save
$2,308/mo
Est. payment
Refinancing to a lower rate could help reduce your monthly payments and save thousands over the life of the loan.
$2,308/mo
Est. payment
Explore your selling options
Work with a Zillow partner agent
Leverage their expertise and Zillow's premium Showcase listings to get your home seen by more buyers.
Get startedList with your own agent
Get your home in front of millions of buyers by listing it on Zillow.
Learn how to do itSell it yourself
Take full control of how buyers see your home on Zillow by listing For Sale by Owner (FSBO).
List your homeWhat's special
Fully updated kitchenLow-maintenance desert landscapingBuilt-in desk areaRecessed lightingModern glass showerPull-out pantrySleek stainless steel appliances
Zillow last checked:
Listing updated:
Listed by:
Kristy N DeWitz 480-773-4779,
My Home Group Real Estate,
Nick A DeWitz 480-299-1796,
My Home Group Real Estate
Bought with:
Heidi H Mattice, SA686158000
Jason Mitchell Real Estate
Source: ARMLS,MLS#: 6892932
Facts & features
Interior
Bedrooms & bathrooms
- Bedrooms: 2
- Bathrooms: 2
Heating
- Electric
Cooling
- Central Air
Features
- 3/4 Bath Master Bdrm, Laminate Counters
- Flooring: Vinyl, Tile
- Has basement: No
Interior area
- Total structure area: 953
- Total interior livable area: 953 sqft
Property
Parking
- Total spaces: 2
- Parking features: Carport, Open
- Carport spaces: 1
- Uncovered spaces: 1
Features
- Stories: 1
- Has spa: Yes
- Spa features: Heated, Private
- Fencing: None
Lot
- Size: 104 Square Feet
- Features: Desert Front
Details
- Parcel number: 21211041
Construction
Type & style
- Home type: Townhouse
- Property subtype: Townhouse
- Attached to another structure: Yes
Materials
- Brick Veneer, Block
- Roof: Built-Up
Condition
- Year built: 1971
Utilities & green energy
- Water: City Water
Community & HOA
Community
- Features: Biking/Walking Path
- Subdivision: IRONWOOD CONDOMINIUMS
HOA
- Has HOA: Yes
- Services included: Maintenance Grounds
- HOA fee: $270 monthly
- HOA name: IRONWOOD CONDOMINIU
- HOA phone: 623-562-9389
Location
- Region: Scottsdale
Financial & listing details
- Price per square foot: $367/sqft
- Tax assessed value: $271,800
- Annual tax amount: $536
- Date on market: 7/31/2025
- Cumulative days on market: 5 days
- Listing terms: Cash,Conventional,FHA,VA Loan
- Ownership: Condominium
Price history
| Date | Event | Price |
|---|---|---|
| 8/25/2025 | Sold | $350,000$367/sqft |
Source:  ARMLS #6892932 Report a problem ARMLS #6892932 Report a problem | ||
| 8/5/2025 | Pending sale | $350,000$367/sqft |
Source: ARMLS #6892932 Report a problem | ||
| 7/31/2025 | Listed for sale | $350,000+321.7%$367/sqft |
Source: ARMLS #6892932 Report a problem | ||
| 8/20/2004 | Sold | $83,000$87/sqft |
Source: Public Record Report a problem | ||
Public tax history
| Year | Property taxes | Tax assessment |
|---|---|---|
| 2025 | $507 +0.4% | $27,180 +13.3% |
| 2024 | $505 +1.8% | $23,980 +130.2% |
| 2023 | $496 -0.1% | $10,417 -30.9% |
| 2022 | $497 -8.5% | $15,080 +10.6% |
| 2021 | $543 +3.3% | $13,630 +2.9% |
| 2020 | $526 +2.9% | $13,250 +54.6% |
| 2019 | $511 | $8,570 +1.4% |
| 2018 | $511 +4.2% | $8,450 +7.5% |
| 2017 | $490 +5.8% | $7,860 -0.3% |
| 2016 | $463 +3.6% | $7,880 +11.6% |
| 2015 | $447 | $7,060 -0.3% |
| 2014 | -- | $7,080 +14.2% |
| 2013 | -- | $6,200 -0.8% |
| 2012 | -- | $6,250 -10.1% |
| 2011 | -- | $6,950 -15.8% |
| 2010 | -- | $8,250 -8.3% |
| 2009 | -- | $9,000 -5.3% |
| 2008 | -- | $9,500 +9.2% |
| 2007 | -- | $8,700 +27.9% |
| 2006 | -- | $6,800 |
| 2005 | -- | $6,800 +5.4% |
| 2004 | -- | $6,450 |
| 2003 | -- | $6,450 +30.3% |
| 2002 | -- | $4,950 |
Find assessor info on the county website
Neighborhood: 85266
Nearby homes
- $225,800-- bd-- ba-- sqft6301 E Pinnacle Vista Dr, Scottsdale, AZ 85266Off Market
- $--2 bd2 ba1.1k sqft6301 E Pinnacle Vista Dr #8F3E87062, Scottsdale, AZ 85266Off Market

- $234,500-- bd1 ba706 sqft27222 N 64th St #4, Scottsdale, AZ 85266Off Market
- $282,7002 bd2 ba953 sqft27250 N 64th St UNIT 12, Scottsdale, AZ 85266Off Market
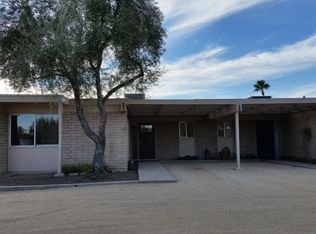
- $252,5001 bd1 ba706 sqft27250 N 64th St #13, Scottsdale, AZ 85266Sold
- $268,0001 bd1 ba706 sqft27250 N 64th St #16, Scottsdale, AZ 85266Sold
- $350,0002 bd2 ba953 sqft27250 N 64th St UNIT 1, Scottsdale, AZ 85266Sold
- $300,6002 bd2 ba953 sqft27250 N 64th St UNIT 2, Scottsdale, AZ 85266Off Market
Nearby schools
GreatSchools rating
- 6/10Desert Sun AcademyGrades: PK-6Distance: 0.3 mi
- 4/10Sonoran Trails Middle SchoolGrades: 6-8Distance: 1 mi
- 10/10Cactus Shadows High SchoolGrades: 8-12Distance: 3.6 mi
Schools provided by the listing agent
- Elementary: Desert Sun Academy
- Middle: Cactus Shadows High School
- High: Cactus Shadows High School
- District: Cave Creek Unified District
Source: ARMLS. This data may not be complete. We recommend contacting the local school district to confirm school assignments for this home.
Get a cash offer in 3 minutes
Find out how much your home could sell for in as little as 3 minutes with a no-obligation cash offer.
Estimated market value
$348,200
Get a cash offer in 3 minutes
Find out how much your home could sell for in as little as 3 minutes with a no-obligation cash offer.
Estimated market value
$348,200
- Arizona
- Maricopa County
- Scottsdale
- 85266
- 27250 N 64TH Street Unit 8
Nearby cities
Nearby neighborhoods
Nearby zip codes
Other Scottsdale Topics
