Beautiful ranchette home on desirable Lillegard Ct, over 1 acre lot, pool, spa & 3-car, sought-after Jefferson School district, huge backyard features an inground Gunite gated pool, 2 sheer descent waterfalls, spa with spillway, outdoor kitchen, natural gas BBQ, many fruit trees & roses, lots of color, mature Queen palm trees, fire pit, Koi pond with waterfalls (Koi stay), patio with wood-burning FP, dry creek on north side, garden area on north sideyard with 4 veg beds, new north side fence & covered patio, newly painted ext, new LVP flooring, brushed nickel door hardware, central vac, whole house fan, remod. kitchen features slab granite counters, glass tile b/splash, glass block window, 1-bay sink, motion sensor faucet, electric blind, 5-burner gas cooktop, newer lighting, double oven, under cab lighting & breakfast bar with pendant lighting, LR has gas FP insert, wet bar with granite counter & double French doors, FR has B/I enter. center & plant. shutter, master includes French door to byard, 2 sinks, painted cab's, brushed nickel fixtures, Jacuzzi tub, stall shower, W/I closet & tile floor, laundry room has gas dryer hookup & cabinetry, finished & painted 3-car with pass-through door to byard, electric heater, cab's, attic storage with pull-down ladder. Must see it!!
Closed
$1,400,000
27251 Lillegard Ct, Tracy, CA 95304
4beds
2,836sqft
Single Family Residence
Built in 1996
1.01 Acres Lot
$1,254,700 Zestimate®
$494/sqft
$3,736 Estimated rent
Home value
$1,254,700
$1.14M - $1.38M
$3,736/mo
Zestimate® history
Owner options
List your home for rent
$3,736/mo
Rent Zestimate®
Find your next renter with Zillow Rental Manager. Plus, with online applications, you can quickly screen prospective tenants – for free.
$3,736/mo
Rent Zestimate®
Refinance and save
$8,813/mo
Est. payment
Refinancing to a lower rate could help reduce your monthly payments and save thousands over the life of the loan.
$8,813/mo
Est. payment
Explore your selling options
Work with a Zillow partner agent
Leverage their expertise and Zillow's premium Showcase listings to get your home seen by more buyers.
Get startedList with your own agent
Get your home in front of millions of buyers by listing it on Zillow.
Learn how to do itSell it yourself
Take full control of how buyers see your home on Zillow by listing For Sale by Owner (FSBO).
List your homeWhat's special
Zillow last checked:
Listing updated:
Listed by:
Jack Klemm DRE #01004092 209-321-1094,
Klemm Real Estate
Bought with:
Re/Max Accord
Source: MetroList Services of CA,MLS#: 224073895Originating MLS: MetroList Services, Inc.
Facts & features
Interior
Bedrooms & bathrooms
- Bedrooms: 4
- Bathrooms: 3
- Full bathrooms: 2
- Partial bathrooms: 1
Rooms
- Room types: Master Bathroom, Master Bedroom, Dining Room, Family Room, Great Room, Kitchen, Laundry
Primary bathroom
- Features: Shower Stall(s), Double Vanity, Jetted Tub, Walk-In Closet(s)
Dining room
- Features: Breakfast Nook, Dining/Living Combo
Kitchen
- Features: Granite Counters, Slab Counter, Kitchen Island
Heating
- Central
Cooling
- Central Air
Appliances
- Included: Dishwasher, Disposal, Microwave, Double Oven
- Laundry: Laundry Room, Gas Dryer Hookup, Inside Room
Features
- Central Vacuum
- Flooring: Carpet, Tile, Wood
- Number of fireplaces: 1
- Fireplace features: Insert, Living Room
Interior area
- Total interior livable area: 2,836 sqft
Property
Parking
- Total spaces: 3
- Parking features: Attached, Garage Door Opener, Garage Faces Front, Driveway
- Attached garage spaces: 3
- Has uncovered spaces: Yes
Features
- Stories: 1
- Has private pool: Yes
- Pool features: In Ground, On Lot, Pool/Spa Combo, Gunite
- Has spa: Yes
- Spa features: Bath
- Fencing: Wood
Lot
- Size: 1.01 Acres
- Features: Landscape Back, Landscape Front
Details
- Zoning description: RR
- Special conditions: Standard
Construction
Type & style
- Home type: SingleFamily
- Architectural style: Contemporary
- Property subtype: Single Family Residence
Materials
- Brick, Stucco, Frame, Wood
- Foundation: Concrete, Slab
- Roof: Tile
Condition
- Year built: 1996
Utilities & green energy
- Sewer: Septic System
- Water: Water District
- Utilities for property: Cable Connected, Internet Available, Natural Gas Connected
Community & HOA
Location
- Region: Tracy
Financial & listing details
- Price per square foot: $494/sqft
- Price range: $1.4M - $1.4M
- Date on market: 7/3/2025
- Road surface type: Asphalt
Price history
| Date | Event | Price |
|---|---|---|
| 9/6/2024 | Sold | $1,400,000-6.6%$494/sqft |
Source: MetroList Services of CA #224073895 Report a problem | ||
| 8/10/2024 | Pending sale | $1,498,500$528/sqft |
Source: MetroList Services of CA #224073895 Report a problem | ||
| 7/16/2024 | Listed for sale | $1,498,500+98.5%$528/sqft |
Source: MetroList Services of CA #224073895 Report a problem | ||
| 8/8/2002 | Sold | $755,000$266/sqft |
Source: MetroList Services of CA #132207736 Report a problem | ||
Public tax history
Tax history is unavailable.
Neighborhood: 95304
Nearby homes
- $1,400,0004 bd3 ba2.8k sqft27251 S Lillegard Ct, Tracy, CA 95304Sold
- $1,269,8005 bd3 ba3k sqft27211 S Lillegard Ct, Tracy, CA 95304Off Market
- $1,660,5005 bd4 ba4.1k sqft27263 S Lillegard Ct, Tracy, CA 95304Off Market

- $1,588,9005 bd4 ba4.1k sqft27263 Lillegard Ct, Tracy, CA 95304Off Market
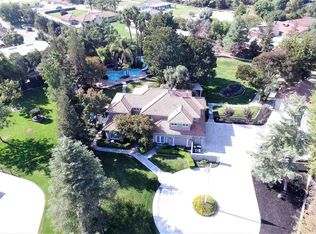
- $1,057,9004 bd2 ba2.8k sqft8703 W Almendra Way, Tracy, CA 95304Off Market
- $1,113,2003 bd3 ba3k sqft8650 W Almendra Way, Tracy, CA 95304Off Market
- $1,200,0004 bd3 ba3.2k sqft27270 S Lillegard Ct, Tracy, CA 95304Sold
- $1,397,5003 bd3 ba2.9k sqft27177 S Lillegard Ct, Tracy, CA 95304Off Market
Nearby schools
GreatSchools rating
- 6/10Tom Hawkins Elementary SchoolGrades: K-8Distance: 0.5 mi
Get a cash offer in 3 minutes
Find out how much your home could sell for in as little as 3 minutes with a no-obligation cash offer.
Estimated market value
$1,254,700
Get a cash offer in 3 minutes
Find out how much your home could sell for in as little as 3 minutes with a no-obligation cash offer.
Estimated market value
$1,254,700
- California
- San Joaquin County
- Tracy
- 95304
- 27251 Lillegard Ct
Nearby cities
Nearby zip codes
Other Tracy Topics
