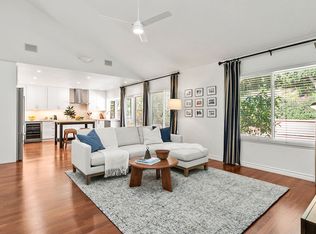
Welcome to this beautifully upgraded and impeccably maintained Casa Sandia model nestled in the desirable Madrid South community of Mission Viejo. This light filled home welcomes you with soaring vaulted ceilings, a neutral color palette, and an abundance of windows that bring in natural light throughout the living spaces. The inviting living room opens to a formal dining room featuring a built-in buffet and French doors that lead to the side yard, perfect for indoor-outdoor entertaining. Wide plank wood flooring runs throughout the home, and the staircase is enhanced with classic wainscoting and a custom stair railing. The kitchen and family room create the open concept great room everyone is looking for. A wall of windows and doors across the back of the home fills the space with natural light and offers beautiful views of the backyard. The kitchen features custom cabinetry with pull-out shelves, pots and pans drawers beneath the built-in 5-burner gas range and hood, microwave & convection oven, recessed lighting, and casement windows with retractable screens. The family room offers a cozy fireplace and a stylish built-in dry bar with wine fridge and glass upper cabinets. A convenient powder room completes the main level. Upstairs, the spacious primary suite is a true retreat with numerous windows and a private balcony overlooking the serene backyard and greenery. The spa-inspired ensuite bath includes a large, crushed granite soaking tub, huge walk-in shower with bench seating and multiple shower heads including a rain shower, walk-in closet, and private water closet. The upper level also includes hallway linen storage, three additional bedrooms, and a secondary bathroom. The backyard is extremely private with single level homes on both sides and features mature landscaping, a saltwater pool, and multiple seating areas including a pavilion with string lights and ceiling fan, a dining area, and a charming gazebo retreat. Additional highlights include a built-in BBQ area, solar panels, and a whole house fan. Inquire about MULTIPLE SCHOOL OPTIONS unique to this desirable neighborhood. Enjoy your Lake Mission Viejo membership with swimming, BBQ's, fishing, boat & paddleboard rentals, concerts & events. LOCATION, LOCATION, LOCATION! Just a short stroll away is Sierra Rec Center with membership options to the pool, spa, water slide, fitness center, & more as well as walking and biking trails, Mission Viejo Country Club, the 5 freeway, shopping & restaurants.
Sold for $1,900,000
Listed by: First Team Real Estate • Amy Balsz • Contact: 949-246-5222
Bought with: eXp Realty of Southern California, Inc.
$1,900,000
27252 Cordero Ln, Mission Viejo, CA 92691
4beds
2,478sqft
Single Family Residence
Built in 1972
9,600 Square Feet Lot
$1,910,300 Zestimate®
$767/sqft
$6,961 Estimated rent
Home value
$1,910,300
$1.76M - $2.06M
$6,961/mo
Zestimate® history
Owner options
List your home for rent
$6,961/mo
Rent Zestimate®
Find your next renter with Zillow Rental Manager. Plus, with online applications, you can quickly screen prospective tenants – for free.
$6,961/mo
Rent Zestimate®
Refinance and save
$11,833/mo
Est. payment
Refinancing to a lower rate could help reduce your monthly payments and save thousands over the life of the loan.
$11,833/mo
Est. payment
Explore your selling options
Work with a Zillow partner agent
Leverage their expertise and Zillow's premium Showcase listings to get your home seen by more buyers.
Get startedList with your own agent
Get your home in front of millions of buyers by listing it on Zillow.
Learn how to do itSell it yourself
Take full control of how buyers see your home on Zillow by listing For Sale by Owner (FSBO).
List your homeWhat's special
Zillow last checked:
Listing updated:
Listed by:
Amy Balsz DRE #01945597 949-246-5222,
First Team Real Estate
Bought with:
Melissa Solia, DRE #02134247
eXp Realty of Southern California, Inc.
Source: CRMLS,MLS#: OC26056567 Originating MLS: California Regional MLS
Originating MLS: California Regional MLSFacts & features
Interior
Bedrooms & bathrooms
- Bedrooms: 4
- Bathrooms: 3
- Full bathrooms: 2
- 1/2 bathrooms: 1
- Main level bathrooms: 1
Rooms
- Room types: Bedroom, Family Room, Great Room, Kitchen, Living Room, Primary Bathroom, Primary Bedroom, Other, Dining Room
Primary bedroom
- Features: Primary Suite
Bedroom
- Features: All Bedrooms Up
Bathroom
- Features: Bathtub, Closet, Dual Sinks, Enclosed Toilet, Multiple Shower Heads, Remodeled, Soaking Tub, Separate Shower, Upgraded, Walk-In Shower
Family room
- Features: Separate Family Room
Kitchen
- Features: Granite Counters, Kitchen/Family Room Combo, Pots & Pan Drawers, Remodeled, Self-closing Cabinet Doors, Self-closing Drawers, Updated Kitchen
Other
- Features: Walk-In Closet(s)
Heating
- Central
Cooling
- Central Air
Appliances
- Included: Built-In Range, Convection Oven, Dishwasher, Electric Oven, Gas Cooktop, Disposal, Microwave, Range Hood, Water To Refrigerator, Water Heater
- Laundry: In Garage
Features
- Breakfast Bar, Built-in Features, Ceiling Fan(s), Cathedral Ceiling(s), Separate/Formal Dining Room, Eat-in Kitchen, Granite Counters, Open Floorplan, Recessed Lighting, All Bedrooms Up, Primary Suite, Walk-In Closet(s)
- Flooring: Wood
- Windows: Blinds, Casement Window(s), Double Pane Windows, Screens
- Has fireplace: Yes
- Fireplace features: Family Room, Primary Bedroom
- Common walls with other units/homes: No Common Walls
Interior area
- Total interior livable area: 2,478 sqft
Property
Parking
- Total spaces: 6
- Parking features: Door-Multi, Direct Access, Driveway Level, Driveway, Garage Faces Front, Garage, Garage Door Opener, Private
- Attached garage spaces: 3
- Uncovered spaces: 3
Accessibility
- Accessibility features: Safe Emergency Egress from Home
Features
- Levels: Two
- Stories: 2
- Entry location: 1
- Patio & porch: Concrete, Covered
- Exterior features: Rain Gutters
- Has private pool: Yes
- Pool features: In Ground, Private, Salt Water
- Spa features: None
- Fencing: Block,Chain Link,Stucco Wall
- Has view: Yes
- View description: Neighborhood, Pool, Trees/Woods
- Waterfront features: Lake Privileges
Lot
- Size: 9,600 Square Feet
- Features: Back Yard, Front Yard, Sprinklers In Rear, Sprinklers In Front, Lawn, Landscaped, Level, Near Park, Rectangular Lot, Sprinklers Timer, Sprinkler System, Street Level, Yard
Details
- Additional structures: Gazebo
- Parcel number: 76117219
- Special conditions: Standard
Construction
Type & style
- Home type: SingleFamily
- Property subtype: Single Family Residence
Materials
- Stucco
- Foundation: Slab
- Roof: Tile
Condition
- Updated/Remodeled,Turnkey
- New construction: No
- Year built: 1972
Utilities & green energy
- Electric: Electricity - On Property
- Sewer: Public Sewer
- Water: Public
- Utilities for property: Cable Connected, Electricity Connected, Natural Gas Connected, Phone Connected, Sewer Connected, Water Connected
Community & HOA
Community
- Features: Curbs, Gutter(s), Lake, Street Lights, Sidewalks, Park
- Security: Carbon Monoxide Detector(s), Smoke Detector(s)
- Subdivision: Madrid (South) (Mas)
HOA
- Has HOA: Yes
- Amenities included: Clubhouse, Meeting Room, Meeting/Banquet/Party Room, Outdoor Cooking Area, Barbecue, Picnic Area, Playground, Recreation Room
- HOA fee: $30 monthly
- HOA name: Lake Mission Viejo Association
- HOA phone: 949-770-1313
Location
- Region: Mission Viejo
Financial & listing details
- Price per square foot: $767/sqft
- Tax assessed value: $425,153
- Annual tax amount: $4,236
- Date on market: 3/16/2026
- Cumulative days on market: 6 days
- Listing terms: Submit
- Road surface type: Paved
Price history
| Date | Event | Price |
|---|---|---|
| 4/23/2026 | Sold | $1,900,000+5.6%$767/sqft |
Source:  CRMLS #OC26056567 Report a problem CRMLS #OC26056567 Report a problem | ||
| 3/25/2026 | Pending sale | $1,799,000$726/sqft |
Source: CRMLS #OC26056567 Report a problem | ||
| 3/17/2026 | Listed for sale | $1,799,000$726/sqft |
Source: CRMLS #OC26056567 Report a problem | ||
Public tax history
| Year | Property taxes | Tax assessment |
|---|---|---|
| 2025 | $4,236 +1.7% | $425,153 +2% |
| 2024 | $4,164 +2.1% | $416,817 +2% |
| 2023 | $4,076 +2% | $408,645 +2% |
| 2022 | $3,998 +2% | $400,633 +2% |
| 2021 | $3,919 +1% | $392,778 +1% |
| 2020 | $3,879 | $388,751 +2% |
| 2019 | $3,879 +2% | $381,129 +2% |
| 2018 | $3,802 +4.1% | $373,656 +2% |
| 2017 | $3,653 | $366,330 +2% |
| 2016 | $3,653 +2% | $359,148 +1.5% |
| 2015 | $3,582 +3.6% | $353,754 +2% |
| 2014 | $3,458 | $346,825 +0.5% |
| 2013 | -- | $345,258 +2% |
| 2012 | -- | $338,489 +2% |
| 2011 | -- | $331,852 +0.8% |
| 2010 | -- | $329,372 -0.2% |
| 2009 | -- | $330,155 +2% |
| 2008 | -- | $323,682 +2% |
| 2007 | -- | $317,336 +2% |
| 2006 | -- | $311,114 +2% |
| 2005 | -- | $305,014 +2% |
| 2004 | -- | $299,034 +1.9% |
| 2003 | -- | $293,554 +2% |
| 2002 | -- | $287,799 +2% |
| 2001 | $2,808 +1.5% | $282,156 +2% |
| 2000 | $2,765 | $276,624 |
Find assessor info on the county website
Neighborhood: 92691
Nearby homes
- $6,5003 bd2 ba1.8k sqft27242 Cordero Ln, Mission Viejo, CA 92691For Rent
- $1,399,0003 bd2 ba1.8k sqft27262 Cordero Ln, Mission Viejo, CA 92691Off Market
- $1,516,1004 bd3 ba2.1k sqft27232 Cordero Ln, Mission Viejo, CA 92691Off Market
- $1,657,7004 bd3 ba2.2k sqft27211 Calle Del Cid, Mission Viejo, CA 92691Off Market
- $1,473,2003 bd2 ba1.8k sqft26881 Venado Dr, Mission Viejo, CA 92691Off Market
- $1,573,3003 bd2 ba2.4k sqft27221 Calle Del Cid, Mission Viejo, CA 92691Off Market
- $1,819,3005 bd3 ba3.5k sqft27201 Calle Del Cid, Mission Viejo, CA 92691Off Market
- $1,802,6005 bd2 ba2.8k sqft27261 Cordero Ln, Mission Viejo, CA 92691Off Market
Nearby schools
GreatSchools rating
- 8/10Viejo Elementary SchoolGrades: K-5Distance: 0.5 mi
- 9/10Newhart Middle SchoolGrades: 6-8Distance: 2.3 mi
- 9/10Capistrano Valley High SchoolGrades: 9-12Distance: 1.8 mi
Schools provided by the listing agent
- Elementary: Bathgate
- Middle: Fred Newhart
- High: Capistrano Valley
Source: CRMLS. This data may not be complete. We recommend contacting the local school district to confirm school assignments for this home.
Get a cash offer in 3 minutes
Find out how much your home could sell for in as little as 3 minutes with a no-obligation cash offer.
Estimated market value
$1,910,300
Get a cash offer in 3 minutes
Find out how much your home could sell for in as little as 3 minutes with a no-obligation cash offer.
Estimated market value
$1,910,300
- California
- Orange County
- Mission Viejo
- 92691
- 27252 Cordero Ln
Nearby cities
Nearby zip codes
Other Mission Viejo Topics
