Skip main navigation
Sold for $240,000
  • $240,000

    27252 Terrell St, Dearborn Heights, MI 48127

    3beds
    1,100sqft
    Single Family Residence
    Built in 1959
    9,147.6 Square Feet Lot
    $295,700 Zestimate®
    $218/sqft
    $2,021 Estimated rent

    Home value

    $295,700

    $278,000 - $313,000

    $2,021/mo

    Zestimate® history
    Loading
    Loading...

    Owner options

    List your home for rent

    $2,021/mo

    Rent Zestimate®

    Find your next renter with Zillow Rental Manager. Plus, with online applications, you can quickly screen prospective tenants – for free.

    Learn more

    $2,021/mo

    Rent Zestimate®

    Refinance and save

    $1,758/mo

    Est. payment

    Refinancing to a lower rate could help reduce your monthly payments and save thousands over the life of the loan.

    See today's rates

    $1,758/mo

    Est. payment

    Explore your selling options

    Work with a Zillow partner agent

    Leverage their expertise and Zillow's premium Showcase listings to get your home seen by more buyers.

    Get started

    List with your own agent

    Get your home in front of millions of buyers by listing it on Zillow.

    Learn how to do it

    Sell it yourself

    Take full control of how buyers see your home on Zillow by listing For Sale by Owner (FSBO).

    List your home

    What's special

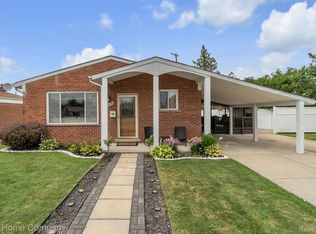
    This stunning three bedroom brick ranch home has been fully updated to perfection! Located in the famous Crestwood School District, the home features many updates. New roof and new front porch in 2018, New Furnace and high efficiency air conditioner in 2015, New dishwasher in 2024, freshly painted in 2024, new flooring in 2024...the list goes on and on! This one will not last! BATVAI Owner is a licensed Realtor in the State of Michigan.

    Zillow last checked:

    Listing updated:

    Listed by:

    Salwa Fawaz 888-501-7085,

    EXP Realty Main

    Bought with:

    Mohamed Kassem, 6501438064

    KW Professionals

    Source: Realcomp II,MLS#: 20240020884MLS Logo

    Facts & features

    Interior

    Bedrooms & bathrooms
    • Bedrooms: 3
    • Bathrooms: 2
    • Full bathrooms: 1
    • 1/2 bathrooms: 1
    Heating
    • Forced Air, Natural Gas
    Appliances
    • Included: Dishwasher, Free Standing Gas Oven, Free Standing Refrigerator
    Features
    • Basement: Full,Unfinished
    • Has fireplace: No
    Interior area
    • Total interior livable area: 1,100 sqft
    • Finished area above ground: 1,100

    Property

    Parking
    • Total spaces: 1
    • Parking features: One Car Garage, Detached
    • Garage spaces: 1
    Features
    • Levels: One
    • Stories: 1
    • Entry location: GroundLevelwSteps
    • Patio & porch: Covered
    • Pool features: None
    Lot
    • Size: 9,147 sqft
    • Dimensions: 79.00 x 117.40
    Details
    • Parcel number: 33013020404000
    • Special conditions: Agent Owned,Short Sale No

    Construction

    Type & style
    • Home type: SingleFamily
    • Architectural style: Ranch
    • Property subtype: Single Family Residence
    Materials
    • Brick
    • Foundation: Basement, Block
    Condition
    • New construction: No
    • Year built: 1959
    • Major remodel year: 2024

    Utilities & green energy

    • Sewer: Public Sewer
    • Water: Public

    Community & neighborhood

    Location
    • Region: Dearborn Heights
    • Subdivision: LEWIS MANOR NO 2

    Other

    Other facts
    • Listing agreement: Exclusive Right To Sell
    • Listing terms: Cash,Conventional,FHA,Va Loan

    Price history

    DateEventPrice
    5/26/2024Listing removed--
    Source: Zillow Rentals Report a problem
    5/11/2024Listed for rent$2,200$2/sqft
    Source: Zillow Rentals Report a problem
    4/25/2024Sold$240,000-14.3%$218/sqft
    Source: Realcomp II #20240020884 Report a problem
    4/5/2024Pending sale$279,900$254/sqft
    Source: Realcomp II #20240020884 Report a problem
    4/3/2024Listed for sale$279,900+133.3%$254/sqft
    Source: Realcomp II #20240020884 Report a problem
    12/20/2013Sold$120,000-7.6%$109/sqft
    Source: Public Record Report a problem
    11/3/2013Listed for sale$129,900$118/sqft
    Source: COLDWELL BANKER WEIR MANUEL-NORTHVILLE #213113058 Report a problem

    Public tax history

    YearProperty taxesTax assessment
    2025-- $135,500 +15%
    2024-- $117,800 +13.6%
    2023-- $103,700 +7.3%
    2022-- $96,600 +5.2%
    2021-- $91,800
    2020$2,664 +4.9%$91,800 +10.7%
    2019$2,539 $82,900 +13.3%
    2018$2,539 $73,200 +4.6%
    2017-- $70,000 +14%
    2016$2,805 $61,400 +8.5%
    2015$2,805 -34.9%$56,600 +26.1%
    2013$4,311 +53.7%$44,900 -15.4%
    2010$2,805 $53,100 -33%
    2008-- $79,300 -4.1%
    2006$1,480 -32.7%$82,700 +10%
    2005$2,198 +5.4%$75,200 +2.3%
    2003$2,085 $73,500 +43.2%
    2001-- $51,320 +3.2%
    2000$1,809 $49,729

    Find assessor info on the county website

    Neighborhood: 48127

    Nearby schools

    GreatSchools rating
    Get pre-qualified for a loan
    At Zillow Home Loans, we can pre-qualify you in as little as 5 minutes with no impact to your credit score.

    An equal housing lender. NMLS #10287.