Skip main navigation
Sold for $939,900
  • Listed by: Realty One Group West • Kathy Divel • Contact: 949-212-4848
    Bought with: Pacific Sotheby's Int'l Realty
    $939,900

    27252 Via Callejon APT B, San Juan Capistrano, CA 92675

    3beds
    1,680sqft
    Single Family Residence
    Built in 1968
    1,724 Square Feet Lot
    $938,100 Zestimate®
    $559/sqft
    $6,182 Estimated rent

    Home value

    $938,100

    $863,000 - $1.01M

    $6,182/mo

    Zestimate® history
    Loading
    Loading...

    Owner options

    List your home for rent

    $6,182/mo

    Rent Zestimate®

    Find your next renter with Zillow Rental Manager. Plus, with online applications, you can quickly screen prospective tenants – for free.

    Learn more

    $6,182/mo

    Rent Zestimate®

    Refinance and save

    $6,318/mo

    Est. payment

    Refinancing to a lower rate could help reduce your monthly payments and save thousands over the life of the loan.

    See today's rates

    $6,318/mo

    Est. payment

    Explore your selling options

    Work with a Zillow partner agent

    Leverage their expertise and Zillow's premium Showcase listings to get your home seen by more buyers.

    Get started

    List with your own agent

    Get your home in front of millions of buyers by listing it on Zillow.

    Learn how to do it

    Sell it yourself

    Take full control of how buyers see your home on Zillow by listing For Sale by Owner (FSBO).

    List your home

    What's special

    Stacked stone fireplacePutting greenGreenbelts and manicured landscapingMeandering walking pathsPrimary suiteStunning granite countersCrown molding
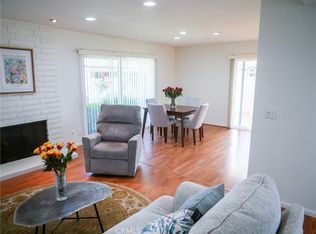
    If you are looking for an upgraded and turnkey, move-in ready, single-story home, this is it! Located in a quiet location in the highly desirable age 55+ adult community of San Juan Hills West, adjacent to San Juan Hills Golf Course. Pride of ownership shows throughout this spacious 3 bedroom, 2 bath end unit with upgrades galore! Features included a stacked stone fireplace, plantation shutters, crown molding, luxury laminate wood flooring, recessed lighting, accent track lighting, ceiling fans, air conditioning, and solar tube skylights. The remodeled kitchen boasts custom cabinets, a pantry, stunning granite counters, a large stainless-steel sink, a breakfast bar with pendant lights, and stainless-steel appliances. You'll enjoy relaxing and entertaining in the large covered and tiled patio that offers 2 skylights, built-in cabinetry, a convenient laundry closet with washer and dryer hook-ups and additional storage. The primary suite features both a walk-in closet and a mirrored wardrobe closet, an updated bathroom with a large custom tiled shower, a dual sink vanity with a quartz countertop, and a private patio with a spa! The 2nd bedroom offers a pull-down ladder for access to attic storage, and the 3rd bedroom has a sliding door to a patio overlooking a tranquil greenbelt. The remodeled guest bathroom features a custom tiled shower with 2 showerheads, and an upgraded vanity. This home has been meticulously updated with windows, fixtures, dimmers, energy efficient LED lighting, tankless water heater, re-piped with PEX, and the electrical panel and breakers have been replaced. The front yard has an inviting tiled walkway entry and beautiful landscaping including Meyer lemon, lime and orange trees. The 2-car garage is a short walk from the front entry and has an epoxy floor, a storage cabinet and shelves, and an overhead storage rack. San Juan Hills West features a sparkling swimming pool, a putting green, meandering walking paths, greenbelts and manicured landscaping. Ideal location adjacent to San Juan Hills Public Golf Course, near Windmill Park, hiking, biking and horse trails. Enjoy the San Juan Capistrano lifestyle with its fantastic restaurants, Mission San Juan Capistrano (known as "Jewel of the Missions"), the historic Los Rios District, and River Street Marketplace. Just minutes from Doheny State Beach and Dana Point Harbor. This move-in ready home offers exceptional value and affordability. This one won't last. See it for yourself!

    Zillow last checked:

    Listing updated:

    Listed by:

    Kathy Divel DRE #00553295 949-212-4848,

    Realty One Group West

    Bought with:

    Elizabeth Turner, DRE #01961995

    Pacific Sotheby's Int'l Realty

    Source: CRMLS,MLS#: OC25252443MLS LogoOriginating MLS: California Regional MLS

    Facts & features

    Interior

    Bedrooms & bathrooms
    • Bedrooms: 3
    • Bathrooms: 2
    • Full bathrooms: 2
    • Main level bathrooms: 3
    • Main level bedrooms: 3
    Rooms
    • Room types: Attic, Bedroom, Den, Foyer, Laundry, Living Room, Primary Bathroom, Primary Bedroom, Office, Other, Dining Room
    Primary bedroom
    • Features: Main Level Primary
    Primary bedroom
    • Features: Primary Suite
    Bedroom
    • Features: All Bedrooms Down
    Bathroom
    • Features: Dual Sinks, Quartz Counters, Remodeled, Walk-In Shower
    Kitchen
    • Features: Granite Counters, Remodeled, Updated Kitchen
    Heating
    • Forced Air
    Cooling
    • Central Air
    Appliances
    • Included: Dishwasher, Disposal, Gas Range, Microwave, Refrigerator, Tankless Water Heater, Water To Refrigerator
    • Laundry: Washer Hookup, Gas Dryer Hookup, Laundry Closet
    Features
    • Breakfast Bar, Ceiling Fan(s), Crown Molding, Separate/Formal Dining Room, Granite Counters, Open Floorplan, Pantry, Pull Down Attic Stairs, Quartz Counters, Recessed Lighting, Storage, Track Lighting, All Bedrooms Down, Attic, Entrance Foyer, Main Level Primary, Primary Suite, Walk-In Closet(s)
    • Flooring: Laminate, Tile
    • Doors: Mirrored Closet Door(s), Sliding Doors
    • Windows: Double Pane Windows, Drapes, Plantation Shutters, Screens, Skylight(s)
    • Has fireplace: Yes
    • Fireplace features: Gas, Living Room
    • Common walls with other units/homes: 1 Common Wall,End Unit,No One Above,No One Below
    Interior area
    • Total interior livable area: 1,680 sqft

    Property

    Parking
    • Total spaces: 2
    • Parking features: Garage, Garage Door Opener, Guest
    • Garage spaces: 2
    Accessibility
    • Accessibility features: No Stairs
    Features
    • Levels: One
    • Stories: 1
    • Entry location: 1
    • Patio & porch: Covered, Enclosed, Patio, Tile
    • Exterior features: Rain Gutters
    • Pool features: Association
    • Has spa: Yes
    • Spa features: Above Ground, Heated, Private
    • Fencing: Block,Wrought Iron
    • Has view: Yes
    • View description: Park/Greenbelt
    Lot
    • Size: 1,724 Square Feet
    • Features: Front Yard, Greenbelt, Sprinklers In Front, Lawn, Landscaped, Level, Walkstreet
    Details
    • Parcel number: 66603446
    • Special conditions: Standard,Trust

    Construction

    Type & style
    • Home type: SingleFamily
    • Architectural style: Traditional
    • Property subtype: Single Family Residence
    • Attached to another structure: Yes
    Materials
    • Wood Siding
    • Foundation: Slab
    • Roof: Composition,Concrete,Tile
    Condition
    • Updated/Remodeled,Turnkey
    • New construction: No
    • Year built: 1968
    Details
    • Builder model: B
    • Builder name: Val Verde Corporation

    Utilities & green energy

    • Sewer: Public Sewer
    • Water: Public
    • Utilities for property: Cable Available, Electricity Connected, Natural Gas Connected, Phone Available, Sewer Connected, Underground Utilities, Water Connected

    Community & HOA

    Community
    • Features: Biking, Golf, Gutter(s), Hiking, Suburban
    • Security: Carbon Monoxide Detector(s), Smoke Detector(s)
    • Senior community: Yes
    • Subdivision: San Juan Hills (Jh)
    HOA
    • Has HOA: Yes
    • Amenities included: Maintenance Front Yard, Outdoor Cooking Area, Barbecue, Picnic Area, Pool
    • HOA fee: $350 monthly
    • HOA name: Block 7 San Juan Hills West
    • HOA phone: 949-495-1244
    Location
    • Region: San Juan Capistrano

    Financial & listing details

    • Price per square foot: $559/sqft
    • Tax assessed value: $915,654
    • Date on market: 11/7/2025
    • Cumulative days on market: 55 days
    • Listing terms: Cash,Cash to New Loan,Conventional
    • Inclusions: Refrigerator, and Spa on primary suite patio.

    Price history

    DateEventPrice
    2/10/2026Sold$939,900-1.1%$559/sqft
    Source: CRMLS #OC25252443 Report a problem
    2/3/2026Pending sale$949,900$565/sqft
    Source: CRMLS #OC25252443 Report a problem
    1/15/2026Contingent$949,900$565/sqft
    Source: CRMLS #OC25252443 Report a problem
    12/16/2025Listed for sale$949,900+7.9%$565/sqft
    Source: CRMLS #OC25252443 Report a problem
    3/11/2024Sold$880,099+4.2%$524/sqft
    Source: CRMLS #OC24014649 Report a problem
    2/2/2024Pending sale$844,990$503/sqft
    Source: CRMLS #OC24014649 Report a problem
    1/26/2024Listed for sale$844,990+45.7%$503/sqft
    Source: CRMLS #OC24014649 Report a problem
    9/27/2017Sold$580,000-2.5%$345/sqft
    Source: Public Record Report a problem
    8/29/2017Pending sale$594,900$354/sqft
    Source: Coldwell Banker Beachside Realtors #OC17094945 Report a problem
    7/23/2017Price change$594,900-0.7%$354/sqft
    Source: Coldwell Banker Beachside Realtors #OC17094945 Report a problem
    6/26/2017Price change$599,000-0.2%$357/sqft
    Source: Coldwell Banker Beachside Realtors #OC17094945 Report a problem
    6/1/2017Listed for sale$599,999+9.1%$357/sqft
    Source: Coldwell Banker Beachside Realtors #OC17094945 Report a problem
    2/25/2016Sold$550,000-0.9%$327/sqft
    Source: Public Record Report a problem
    1/27/2016Pending sale$555,000$330/sqft
    Source: Nationwide Real Estate Execs #OC15266325 Report a problem
    1/19/2016Price change$555,000-2.6%$330/sqft
    Source: Nationwide Real Estate Execs #OC15266325 Report a problem
    12/26/2015Listed for sale$569,900+261.8%$339/sqft
    Source: Nationwide Real Estate Execs #OC15266325 Report a problem
    8/29/1997Sold$157,500$94/sqft
    Source: Public Record Report a problem

    Public tax history

    YearProperty taxesTax assessment
    2026-- $915,654 +2%
    2025$9,456 +36.2%$897,700 +38.7%
    2024$6,944 +3.2%$646,999 +2%
    2023$6,728 +5.9%$634,313 +2%
    2022$6,351 +1.9%$621,876 +2%
    2021$6,233 +0.9%$609,683 +1%
    2020$6,177 $603,432 +2%
    2019$6,177 +1.9%$591,600 +2%
    2018$6,061 +2.9%$580,000 +3.4%
    2017$5,889 $561,000 +159%
    2016$5,889 +157.4%$216,582 +1.5%
    2015$2,288 +7%$213,329 +2%
    2014$2,139 $209,151 +0.5%
    2013-- $208,206 +2%
    2012-- $204,124 +2%
    2011-- $200,122 +0.8%
    2010-- $198,627 -0.2%
    2009-- $199,100 +2%
    2008-- $195,197 +2%
    2007-- $191,370 +2%
    2006-- $187,618 +2%
    2005-- $183,940 +2%
    2004-- $180,334 +1.9%
    2003-- $177,029 +2%
    2002-- $173,558 +2%
    2001$1,741 +1.3%$170,155 +2%
    2000$1,719 $166,819
    Find assessor info on the county website

    Neighborhood: 92675

    Nearby schools

    GreatSchools rating
    Schools provided by the listing agent
    • Elementary: Ambuehl
    • Middle: Marco Forester
    • High: San Juan Hills

    Source: CRMLS. This data may not be complete. We recommend contacting the local school district to confirm school assignments for this home.

    Get a cash offer in 3 minutes
    Find out how much your home could sell for in as little as 3 minutes with a no-obligation cash offer.
    Estimated market value
    $938,100
    Get a cash offer in 3 minutes
    Find out how much your home could sell for in as little as 3 minutes with a no-obligation cash offer.
    Estimated market value
    $938,100