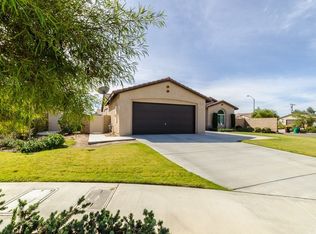
The single original owner has taken good care of this quality home. Located in one of Highland's newer neighborhoods with NO HOA, it's securely tucked away on a quiet suburban cul-de-sac. The back yard is enclosed by a premium block wall, and the location is convenient to all. Enter the tiled foyer with room for a side table or bench. This opens to an expansive great room with cathedral ceilings and premium hand-scraped hardwood
flooring overlooking the large patio and wide pool sized yard. Throughout the home is a fire sprinkler system hidden behind small discs blended into the ceiling. Larger discs house wiring for future lighting, ceiling fan, chandeliers, etc.
Opening to the great room, the kitchen is complete with granite countertops, stainless steel appliances and a pantry. A small table just fits in front of the kitchen window forming a cozy nook spot to gaze at the lovely hills view and sip your morning coffee. Down the hall are the 3 Bedrooms, 2 upgraded with mirrored wardrobes, the hall bathroom with a premium bidet, and around the corner is the indoor laundry room with a linen closet next to the direct entry door to your 2 car garage. The primary bedroom has a vaulted ceiling and it's bathroom features a separate shower and an oval soaking tub with double sinks and a separate water closet.
This one will go fast!
Sold for $565,000
Street View
Listed by: Homequest Real Estate • Elise Timpe • Contact: 877-663-9366
Bought with: PETER LE & ASSOCIATES
$565,000
27253 Bella Terra Ct, Highland, CA 92346
3beds
1,619sqft
Single Family Residence
Built in 2011
7,345 Square Feet Lot
$556,900 Zestimate®
$349/sqft
$3,000 Estimated rent
Home value
$556,900
$501,000 - $618,000
$3,000/mo
Zestimate® history
Owner options
List your home for rent
$3,000/mo
Rent Zestimate®
Find your next renter with Zillow Rental Manager. Plus, with online applications, you can quickly screen prospective tenants – for free.
$3,000/mo
Rent Zestimate®
Refinance and save
$3,597/mo
Est. payment
Refinancing to a lower rate could help reduce your monthly payments and save thousands over the life of the loan.
$3,597/mo
Est. payment
Explore your selling options
Work with a Zillow partner agent
Leverage their expertise and Zillow's premium Showcase listings to get your home seen by more buyers.
Get startedList with your own agent
Get your home in front of millions of buyers by listing it on Zillow.
Learn how to do itSell it yourself
Take full control of how buyers see your home on Zillow by listing For Sale by Owner (FSBO).
List your homeWhat's special
Quiet suburban cul-de-sacSeparate water closetPremium hand-scraped hardwood flooringVaulted ceilingStainless steel appliancesPremium bidetFire sprinkler system
Zillow last checked:
Listing updated:
Listed by:
Elise Timpe DRE #01215071 951-500-8969,
Homequest Real Estate
Bought with:
Peter Le, DRE #01148095
PETER LE & ASSOCIATES
Source: CRMLS,MLS#: IG25032217 Originating MLS: California Regional MLS
Originating MLS: California Regional MLSFacts & features
Interior
Bedrooms & bathrooms
- Bedrooms: 3
- Bathrooms: 2
- Full bathrooms: 2
- Main level bathrooms: 2
- Main level bedrooms: 3
Rooms
- Room types: Bedroom, Entry/Foyer, Foyer, Great Room, Kitchen, Laundry, Primary Bathroom, Primary Bedroom
Primary bedroom
- Features: Main Level Primary
Bedroom
- Features: All Bedrooms Down
Bedroom
- Features: Bedroom on Main Level
Bathroom
- Features: Bidet, Bathtub, Dual Sinks, Enclosed Toilet, Full Bath on Main Level, Linen Closet, Multiple Shower Heads, Solid Surface Counters, Soaking Tub, Separate Shower
Kitchen
- Features: Granite Counters, Kitchen/Family Room Combo
Heating
- Central, Natural Gas
Cooling
- Central Air
Appliances
- Included: Dishwasher, Free-Standing Range, Disposal, Gas Range, Microwave, Refrigerator, Water To Refrigerator
- Laundry: Inside, Laundry Room
Features
- Cathedral Ceiling(s), Granite Counters, High Ceilings, Pantry, Recessed Lighting, Storage, All Bedrooms Down, Bedroom on Main Level, Entrance Foyer, Main Level Primary
- Flooring: Carpet, Tile, Wood
- Windows: Blinds, Double Pane Windows, Screens
- Has fireplace: No
- Fireplace features: None
- Common walls with other units/homes: No Common Walls
Interior area
- Total interior livable area: 1,619 sqft
Property
Parking
- Total spaces: 2
- Parking features: Concrete, Direct Access, Driveway Level, Door-Single, Driveway, Garage Faces Front, Garage, Garage Door Opener
- Attached garage spaces: 2
Accessibility
- Accessibility features: Grab Bars, Low Pile Carpet, Accessible Entrance
Features
- Levels: One
- Stories: 1
- Entry location: Front
- Patio & porch: Concrete, Front Porch, Patio
- Pool features: None
- Spa features: None
- Fencing: Block
- Has view: Yes
- View description: Hills
Lot
- Size: 7,345 Square Feet
- Features: Cul-De-Sac, Front Yard, Sprinklers In Front, Level, Sprinklers Timer, Sprinkler System, Street Level
Details
- Parcel number: 1192481750000
- Special conditions: Standard
Construction
Type & style
- Home type: SingleFamily
- Architectural style: Contemporary
- Property subtype: Single Family Residence
Materials
- Stucco
- Foundation: Slab
- Roof: Tile
Condition
- New construction: No
- Year built: 2011
Utilities & green energy
- Electric: 220 Volts in Laundry
- Sewer: Public Sewer
- Water: Public
- Utilities for property: Electricity Connected, Natural Gas Connected, Sewer Connected
Community & HOA
Community
- Features: Curbs, Foothills, Street Lights, Suburban, Sidewalks
- Security: Carbon Monoxide Detector(s), Fire Sprinkler System, Smoke Detector(s)
Location
- Region: Highland
Financial & listing details
- Price per square foot: $349/sqft
- Tax assessed value: $296,305
- Annual tax amount: $5,241
- Date on market: 2/21/2025
- Cumulative days on market: 4 days
- Listing terms: Cash,Conventional,FHA,Submit,VA Loan
- Inclusions: Refrigerator, Washer & Dryer
- Road surface type: Paved
Price history
| Date | Event | Price |
|---|---|---|
| 3/27/2025 | Sold | $565,000+0.9%$349/sqft |
Source:  CRMLS #IG25032217 Report a problem CRMLS #IG25032217 Report a problem | ||
| 3/24/2025 | Pending sale | $560,000$346/sqft |
Source: CRMLS #IG25032217 Report a problem | ||
| 3/10/2025 | Contingent | $560,000$346/sqft |
Source: CRMLS #IG25032217 Report a problem | ||
| 2/27/2025 | Pending sale | $560,000$346/sqft |
Source: CRMLS #IG25032217 Report a problem | ||
| 2/21/2025 | Listed for sale | $560,000+137.3%$346/sqft |
Source: CRMLS #IG25032217 Report a problem | ||
| 4/25/2012 | Sold | $236,000$146/sqft |
Source: Public Record Report a problem | ||
Public tax history
| Year | Property taxes | Tax assessment |
|---|---|---|
| 2025 | $5,241 +169.6% | $296,305 +2% |
| 2024 | $1,944 -1.9% | $290,495 +2% |
| 2023 | $1,982 -5% | $284,799 +2% |
| 2022 | $2,088 +4.4% | $279,215 +2% |
| 2021 | $2,000 -0.3% | $273,741 +1% |
| 2020 | $2,005 +2.9% | $270,934 +2% |
| 2019 | $1,949 +3.7% | $265,621 +2% |
| 2018 | $1,880 +17.7% | $260,413 +2% |
| 2017 | $1,597 | $255,307 +2% |
| 2016 | $1,597 +2.4% | $250,301 +1.5% |
| 2015 | $1,560 +1.9% | $246,541 +2% |
| 2014 | $1,531 | $241,711 +0.5% |
| 2013 | -- | $240,618 +12.8% |
| 2012 | -- | $213,360 |
Find assessor info on the county website
Neighborhood: 92346
Nearby homes
- $580,6003 bd2 ba1.6k sqft27247 Bella Terra Ct, Highland, CA 92346Off Market
- $698,0005 bd2 ba2k sqft27259 Bella Terra Ct, Highland, CA 92346Off Market
- $559,7003 bd2 ba1.6k sqft7669 Bella Terra Ave, Highland, CA 92346Off Market

- $560,7003 bd2 ba1.6k sqft7667 Bella Terra Ave, Highland, CA 92346Off Market
- $598,9004 bd2 ba1.7k sqft7671 Bella Terra Ave, Highland, CA 92346Off Market
- $588,2004 bd2 ba1.7k sqft27268 Bella Terra Ct, Highland, CA 92346Off Market
- $577,5004 bd2 ba1.7k sqft7683 Bella Terra Ave, Highland, CA 92346Off Market
- $689,1003 bd2 ba2k sqft27260 Bella Terra Ct, Highland, CA 92346Off Market
Nearby schools
GreatSchools rating
- 2/10Cypress Elementary SchoolGrades: K-6Distance: 0.5 mi
- 5/10Serrano Middle SchoolGrades: 7-8Distance: 2.1 mi
- 4/10Indian Springs HighGrades: 9-12Distance: 2.6 mi
Get a cash offer in 3 minutes
Find out how much your home could sell for in as little as 3 minutes with a no-obligation cash offer.
Estimated market value
$556,900
Get a cash offer in 3 minutes
Find out how much your home could sell for in as little as 3 minutes with a no-obligation cash offer.
Estimated market value
$556,900
- California
- San Bernardino County
- Highland
- 92346
- 27253 Bella Terra Ct
Nearby cities
Nearby neighborhoods
Nearby zip codes
Other Highland Topics
