Functional floor planGenerous living spacesSpacious homeMultiple bedrooms and baths
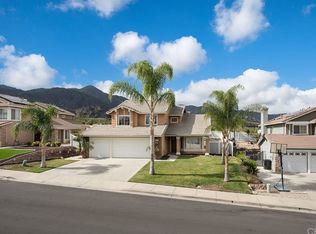
Beautifully situated in the desirable South Corona area, this spacious home offers a functional floor plan with generous living spaces and a large lot tucked away on a cul-de-sac. Featuring multiple bedrooms and baths, the property offers great potential for comfortable living, entertaining, or personalization. The backyard provides plenty of space to relax, garden, or create your own outdoor retreat. Conveniently located near parks, schools, shopping, dining, and easy freeway access, this home is positioned in a growing community known for its scenic hills and family-friendly atmosphere. A fantastic opportunity to own in one of Corona’s sought-after neighborhoods. Beautiful 4-bedroom, 3-full-bath home located in the desirable Horse Thief Canyon Ranch area of Corona. This two-story home offers approximately 1,748 square feet of living space on a generous 9,583 square foot lot, with a functional open floor plan designed for comfortable family living and entertaining.
The remodeled kitchen opens into the main living areas, creating a bright, connected layout with excellent flow. The downstairs living space offers high ceilings, natural light, a spacious living and dining area, and a comfortable family room with fireplace. A full bathroom downstairs adds convenience and flexibility for guests, family, or multi-generational living.
Upstairs, the primary suite features a walk-in closet and private bathroom with dual sinks and a soaking tub. Additional bedrooms provide flexible space for children, guests, a home office, or hobby space.
The backyard is built for Southern California living, featuring a pool and spa with a rock-style waterfall and plenty of space for relaxing, entertaining, or enjoying time with family. The property also includes valuable side-yard RV parking behind double gates, with room long enough to accommodate approximately a 32-foot RV.
Additional highlights include an attached garage, tile roof, central air, solar panels, a large lot, and a desirable Corona/Temescal Valley location near schools, parks, trails, community amenities, shopping, and freeway access.
A strong family home with a remodeled open kitchen, 3 full bathrooms, pool and spa, RV parking, and a large lot in one of Corona’s well-established canyon communities.
77 days
|
2,130
|
82
|
Zillow last checked:
Listing updated:
Listed by:
Naisa SanteyanDRE #02028994626-532-0160,
Home Saver Realty
Source: CRMLS,MLS#: PW26102394Originating MLS: California Regional MLS
Facts & features
Interior
Bedrooms & bathrooms
Bedrooms: 4
Bathrooms: 3
Full bathrooms: 2
1/2 bathrooms: 1
Main level bathrooms: 1
Main level bedrooms: 1
Rooms
Room types: Family Room, Kitchen, Living Room
Heating
Central
Cooling
Central Air
Appliances
Laundry: Laundry Room
Features
Has fireplace: Yes
Fireplace features: Family Room
Common walls with other units/homes: No Common Walls
Explore the cost of this home by adjusting the details. Changes won't be saved.
Principal & interest
$1,547
Mortgage insurance
$0
Property taxes
$170
Home insurance
$105
HOA fees
$0
Utilities
Not included
All calculations are estimates and provided by Zillow, Inc. for informational purposes only. Actual amounts may vary.
HOA fees may include property taxes on listings classified as Co-Ops. Contact the listing agent and/or owner for fee details.
Mortgage interest rates are dependent on a number of factors, including credit score, down payment, and repayment length. Interest rate data provided by Zillow Group Marketplace, Inc. as of 1/1/1970 from various mortgage lenders with which we have lead or other similar arrangements; the Estimated Payment is an average of those rates.
See how much you could borrow to make a competitive offer.