Skip main navigation
Sold for $885,000
  • Listed by: Keller Williams VIP Properties • Cheryl Lichen • Contact: 661-505-8102
    Bought with: Keller Williams Realty-Studio City
    $885,000

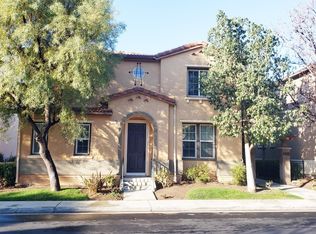
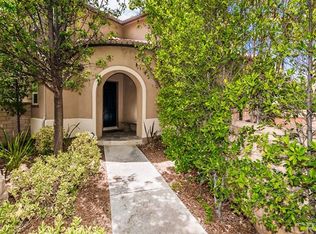
    27257 Baviera Way, Valencia, CA 91381

    3beds
    1,901sqft
    Single Family Residence
    Built in 2004
    2.79 Acres Lot
    $876,400 Zestimate®
    $466/sqft
    $4,210 Estimated rent

    Home value

    $876,400

    $833,000 - $920,000

    $4,210/mo

    Zestimate® history
    Loading
    Loading...

    Owner options

    List your home for rent

    $4,210/mo

    Rent Zestimate®

    Find your next renter with Zillow Rental Manager. Plus, with online applications, you can quickly screen prospective tenants – for free.

    Learn more

    $4,210/mo

    Rent Zestimate®

    Refinance and save

    $5,946/mo

    Est. payment

    Refinancing to a lower rate could help reduce your monthly payments and save thousands over the life of the loan.

    See today's rates

    $5,946/mo

    Est. payment

    Explore your selling options

    Work with a Zillow partner agent

    Leverage their expertise and Zillow's premium Showcase listings to get your home seen by more buyers.

    Get started

    List with your own agent

    Get your home in front of millions of buyers by listing it on Zillow.

    Learn how to do it

    Sell it yourself

    Take full control of how buyers see your home on Zillow by listing For Sale by Owner (FSBO).

    List your home

    What's special

    Basketball courtNatural sunlightQuartz countertopLush green grassColorful plantersLarge walk-in closetBlack hardware
    Welcome to this beautiful updated Westridge home! This home was updated with all new luxury vinyl flooring with easy flow throughout the home in a neutral color and fresh white paint. The 4-inch base board and crown molding elevate the aesthetics of the home. The kitchen is light and bright with white cabinets and black hardware. The white with slight veins quartz counter tops really creates a crisp clean look. The island has been enlarged for extra prep space when cooking with a large black stainless-steel sink, black faucet and breakfast bar sitting area. The appliances have been updated with black stainless-steel, oven, microwave, 5 burner cooktop and dishwasher. Upstairs you'll find the primary bedroom with large walk-in closet and en suite, where you will find dual sinks, quartz countertop, faucets, plumbing have all been updated. Enjoy yourself in the jet spa tub. Each bedroom boasts natural sunlight with ceiling fans and plenty of closet space. There is no shortage for storage in this home, where you'll find a large walk-in storage closet located under the stairs, hall closet, upstairs cabinets and more cabinets in the laundry room. Updated electrical outlets and GFI's throughout the home and including a 220 volt in the garage. The backyard has been nicely landscaped with 2 paver patios, lush green grass, colorful planters and on the side another gated cemented area. The 2-car garage has hanging cabinets, a stand-up cabinet and earthquake ceiling storage. What you will find in the community: 2 pool areas, parks, barbecue and eating area, tennis and basketball court and clubhouse.

    Zillow last checked:

    Listing updated:

    Listed by:

    Cheryl Lichen DRE #01221159 661-505-8102,

    Keller Williams VIP Properties

    Bought with:

    Antonio Vaziri, DRE #01927866

    Keller Williams Realty-Studio City

    Source: CRMLS,MLS#: SR23129618MLS LogoOriginating MLS: California Regional MLS

    Facts & features

    Interior

    Bedrooms & bathrooms
    • Bedrooms: 3
    • Bathrooms: 3
    • Full bathrooms: 2
    • 1/2 bathrooms: 1
    • Main level bathrooms: 1
    Rooms
    • Room types: Bedroom, Great Room, Kitchen, Laundry, Other, Dining Room
    Bedroom
    • Features: All Bedrooms Up
    Bathroom
    • Features: Bathroom Exhaust Fan, Bathtub, Dual Sinks, Jetted Tub, Quartz Counters, Separate Shower, Tub Shower
    Kitchen
    • Features: Kitchen Island, Kitchen/Family Room Combo, Pots & Pan Drawers, Quartz Counters, Remodeled, Updated Kitchen
    Other
    • Features: Walk-In Closet(s)
    Heating
    • Central
    Cooling
    • Central Air
    Appliances
    • Included: Convection Oven, Dishwasher, ENERGY STAR Qualified Appliances, Gas Cooktop, Disposal, Microwave, Range Hood, Self Cleaning Oven, Vented Exhaust Fan, Water Heater
    • Laundry: Washer Hookup, Gas Dryer Hookup, Inside, Laundry Room, Upper Level
    Features
    • Breakfast Bar, Built-in Features, Separate/Formal Dining Room, Open Floorplan, Pantry, Quartz Counters, Recessed Lighting, Storage, All Bedrooms Up, Walk-In Closet(s)
    • Flooring: Vinyl
    • Windows: Blinds, Double Pane Windows, Drapes
    • Has fireplace: Yes
    • Fireplace features: Gas, Great Room
    • Common walls with other units/homes: No Common Walls
    Interior area
    • Total interior livable area: 1,901 sqft

    Property

    Parking
    • Total spaces: 2
    • Parking features: Direct Access, Door-Single, Garage, Garage Faces Side
    • Attached garage spaces: 2
    Features
    • Levels: Two
    • Stories: 2
    • Entry location: Steps front door
    • Patio & porch: Patio
    • Exterior features: Rain Gutters
    • Pool features: Community, Fenced, Gunite, Heated, Lap, Association
    • Has spa: Yes
    • Spa features: Association, Community, Gunite, Heated, In Ground
    • Has view: Yes
    • View description: Park/Greenbelt, Neighborhood
    Lot
    • Size: 2.79 Acres
    • Features: Back Yard, Sprinklers In Front, Zero Lot Line
    Details
    • Parcel number: 2826161028
    • Special conditions: Standard

    Construction

    Type & style
    • Home type: SingleFamily
    • Property subtype: Single Family Residence
    Materials
    • Foundation: Slab
    Condition
    • Updated/Remodeled,Turnkey
    • New construction: No
    • Year built: 2004

    Utilities & green energy

    • Electric: 220 Volts in Garage
    • Sewer: Public Sewer
    • Water: Public
    • Utilities for property: Cable Available, Electricity Available, Natural Gas Available, Water Available
    Green energy
    • Energy efficient items: Appliances

    Community & HOA

    Community
    • Features: Curbs, Gutter(s), Park, Sidewalks, Pool
    • Security: Carbon Monoxide Detector(s), Key Card Entry, Smoke Detector(s)
    • Subdivision: San Abella (Santb)
    HOA
    • Has HOA: Yes
    • Amenities included: Clubhouse, Sport Court, Management, Maintenance Front Yard, Outdoor Cooking Area, Barbecue, Picnic Area, Playground, Pool, Spa/Hot Tub, Security, Tennis Court(s)
    • HOA fee: $233 monthly
    • HOA name: Westridge By Valencia Management Group
    • HOA phone: 661-295-9474
    Location
    • Region: Valencia

    Financial & listing details

    • Price per square foot: $466/sqft
    • Tax assessed value: $902,700
    • Annual tax amount: $12,518
    • Date on market: 7/22/2023
    • Cumulative days on market: 26 days
    • Listing terms: Cash,Cash to New Loan,Conventional,FHA
    • Inclusions: Water Fountain, cabinets in garage, cabinets in closet downstairs and Armoire
    • Exclusions: Washer, Dryer, Refrigerator(s), TV Mounts, Outside furniture, statutes, angels, bike racks in garage

    Price history

    DateEventPrice
    9/27/2023Sold$885,000$466/sqft
    Source: CRMLS #SR23129618 Report a problem
    9/22/2023Pending sale$885,000$466/sqft
    Source: CRMLS #SR23129618 Report a problem
    9/2/2023Contingent$885,000$466/sqft
    Source: CRMLS #SR23129618 Report a problem
    8/26/2023Listed for sale$885,000+43.9%$466/sqft
    Source: CRMLS #SR23129618 Report a problem
    8/5/2019Listing removed$3,295$2/sqft
    Source: KELLER WILLIAMS VIP PROPERTIES #SR19150969 Report a problem
    7/13/2019Listed for rent$3,295$2/sqft
    Source: Keller Williams VIP Properties #SR19150969 Report a problem
    7/14/2016Listing removed$615,000$324/sqft
    Source: Keller Williams - Simi Valley #SR16085089 Report a problem
    7/8/2016Listed for sale$615,000+46.1%$324/sqft
    Source: Keller Williams - Simi Valley #SR16085089 Report a problem
    2/26/2004Sold$421,000$221/sqft
    Source: Public Record Report a problem

    Public tax history

    YearProperty taxesTax assessment
    2025$12,518 +3.8%$902,700 +2%
    2024$12,065 +46.7%$885,000 +53.8%
    2023$8,224 +1.4%$575,310 +2%
    2022$8,107 +0.6%$564,030 +2%
    2021$8,062 +1%$552,972 +1%
    2020$7,980 $547,303 +2%
    2019$7,980 +4.6%$536,573 +2%
    2018$7,630 $526,053 +2%
    2017$7,630 +3.3%$515,740 +2%
    2016$7,385 +3.7%$505,629 +1.5%
    2015$7,122 +1.7%$498,035 +2%
    2014$7,000 $488,280 +11%
    2012-- $440,000
    2011-- $440,000 +8.7%
    2010-- $404,900
    2009-- $404,900 -11.1%
    2008-- $455,700 +2%
    2007-- $446,766 +2%
    2006-- $438,007
    2005-- $438,007 +96.4%
    2004-- $222,972
    Find assessor info on the county website

    Neighborhood: 91381

    Nearby schools

    GreatSchools rating
    Get a cash offer in 3 minutes
    Find out how much your home could sell for in as little as 3 minutes with a no-obligation cash offer.
    Estimated market value
    $876,400
    Get a cash offer in 3 minutes
    Find out how much your home could sell for in as little as 3 minutes with a no-obligation cash offer.
    Estimated market value
    $876,400