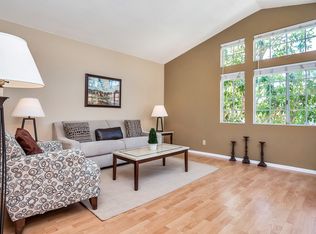
Welcome to an extraordinary opportunity to own this meticulously remodeled ground-floor condo in the gated community of Village Niguel Terrace II. Nestled in a private location, this elegant residence offers views of lush greenery and open space. Upon entering, you will be captivated by the bright, open floor plan that simultaneously exudes warmth and coziness. Every detail has been carefully considered, from the abundance of storage space to the spacious primary bedroom. Plantation shutters, recessed lighting, and a mirrored wall in the living room enhance the luxurious ambiance. Impeccable wood laminate flooring adds style throughout, while a double stack washer and dryer provide convenience. The sizable patio is perfect for grilling or gardening amidst the tranquility of nature. A gate was also added to the patio, providing an extra layer of privacy. With a detached one-car garage and ample storage space, your practical needs are easily met. This interior tract location ensures peace and privacy, and guest parking offers accessibility for visitors. Enjoy close proximity to shopping, dining, major transportation routes, a dog park, softball diamond, and tennis courts. There are no Mello Roos, and association dues cover water, trash, and access to the pool and spa for your utmost relaxation. Recent updates include fresh paint on the kitchen and bathroom cabinets and new, elegant tile in the shower and bathtub. Don’t miss the chance to call 27257 Nicole Drive home.
Sold for $525,000
Listed by: Surterre Properties Inc • Carmen Muldowney • 949-717-7100
Bought with: Berkshire Hathaway HomeService
$525,000
27257 Nicole Dr, Laguna Niguel, CA 92677
1beds
750sqft
Condominium
Built in 1988
-- sqft lot
$559,800 Zestimate®
$700/sqft
$2,784 Estimated rent
Home value
$559,800
$532,000 - $588,000
$2,784/mo
Zestimate® history
Owner options
List your home for rent
$2,784/mo
Rent Zestimate®
Find your next renter with Zillow Rental Manager. Plus, with online applications, you can quickly screen prospective tenants – for free.
$2,784/mo
Rent Zestimate®
Refinance and save
$3,795/mo
Est. payment
Refinancing to a lower rate could help reduce your monthly payments and save thousands over the life of the loan.
$3,795/mo
Est. payment
Explore your selling options
Work with a Zillow partner agent
Leverage their expertise and Zillow's premium Showcase listings to get your home seen by more buyers.
Get startedList with your own agent
Get your home in front of millions of buyers by listing it on Zillow.
Learn how to do itSell it yourself
Take full control of how buyers see your home on Zillow by listing For Sale by Owner (FSBO).
List your homeWhat's special
Private locationMirrored wallFresh paintRecessed lightingDetached one-car garageElegant residenceAmple storage space
Zillow last checked:
Listing updated:
Listed by:
Carmen Muldowney DRE #01811513 949-717-7100,
Surterre Properties Inc
Bought with:
Bita Tahmasebi, DRE #01976507
Berkshire Hathaway HomeService
Source: CRMLS,MLS#: OC23136158 Originating MLS: California Regional MLS
Originating MLS: California Regional MLSFacts & features
Interior
Bedrooms & bathrooms
- Bedrooms: 1
- Bathrooms: 1
- Full bathrooms: 1
- Main level bathrooms: 1
- Main level bedrooms: 1
Rooms
- Room types: Bedroom, Entry/Foyer, Kitchen, Laundry, Living Room, Primary Bedroom, Dining Room
Primary bedroom
- Features: Main Level Primary
Bedroom
- Features: All Bedrooms Down
Bathroom
- Features: Bathroom Exhaust Fan, Bathtub, Granite Counters, Tub Shower, Upgraded
Kitchen
- Features: Granite Counters, Kitchen/Family Room Combo, Stone Counters, Updated Kitchen
Heating
- Central, Forced Air
Cooling
- Central Air
Appliances
- Included: Free-Standing Range, Gas Cooktop, Gas Range, Gas Water Heater, Microwave, Range Hood
- Laundry: Laundry Closet, Stacked
Features
- Ceiling Fan(s), Separate/Formal Dining Room, Granite Counters, Open Floorplan, Pull Down Attic Stairs, Recessed Lighting, Storage, All Bedrooms Down, Main Level Primary
- Flooring: Laminate, Tile
- Doors: Panel Doors
- Windows: Plantation Shutters
- Has fireplace: No
- Fireplace features: None
- Common walls with other units/homes: 2+ Common Walls
Interior area
- Total interior livable area: 750 sqft
Property
Parking
- Total spaces: 1
- Parking features: Door-Single, Garage, Guest, Gated
- Garage spaces: 1
Accessibility
- Accessibility features: Customized Wheelchair Accessible
Features
- Levels: One
- Stories: 1
- Entry location: 1st Floor
- Patio & porch: Concrete, Enclosed, Patio, Porch
- Exterior features: Rain Gutters
- Pool features: Community, Fenced, In Ground, Association
- Has spa: Yes
- Spa features: Association, Community, In Ground
- Fencing: Block
- Has view: Yes
- View description: Park/Greenbelt
Lot
- Features: Ranch
Details
- Parcel number: 93871430
- Special conditions: Standard
Construction
Type & style
- Home type: Condo
- Architectural style: Contemporary,Ranch
- Property subtype: Condominium
- Attached to another structure: Yes
Materials
- Block, Drywall, Other
- Foundation: Slab
- Roof: Spanish Tile
Condition
- Updated/Remodeled
- New construction: No
- Year built: 1988
Utilities & green energy
- Electric: 220 Volts
- Sewer: Public Sewer
- Water: Public
- Utilities for property: Cable Available, Electricity Available, Natural Gas Available, Phone Available
Community & HOA
Community
- Features: Curbs, Gutter(s), Storm Drain(s), Sidewalks, Gated, Pool
- Security: Security Gate, Gated Community, Smoke Detector(s)
- Subdivision: Village Niguel Terrace Ii (Vt2)
HOA
- Has HOA: Yes
- Amenities included: Pool, Spa/Hot Tub
- HOA fee: $470 monthly
- HOA name: Power Stone Property Mgmt
- HOA phone: 949-716-3998
- Second HOA fee: $145 annually
Location
- Region: Laguna Niguel
Financial & listing details
- Price per square foot: $700/sqft
- Tax assessed value: $546,210
- Date on market: 7/26/2023
- Cumulative days on market: 26 days
- Listing terms: Cash,Cash to New Loan
- Exclusions: Personal Property
Price history
| Date | Event | Price |
|---|---|---|
| 9/19/2023 | Sold | $525,000$700/sqft |
Source:  CRMLS #OC23136158 Report a problem CRMLS #OC23136158 Report a problem | ||
| 9/11/2023 | Pending sale | $525,000$700/sqft |
Source: CRMLS #OC23136158 Report a problem | ||
| 8/22/2023 | Contingent | $525,000$700/sqft |
Source: CRMLS #OC23136158 Report a problem | ||
| 8/18/2023 | Listed for sale | $525,000$700/sqft |
Source: CRMLS #OC23136158 Report a problem | ||
| 8/9/2023 | Contingent | $525,000$700/sqft |
Source: CRMLS #OC23136158 Report a problem | ||
| 7/26/2023 | Listed for sale | $525,000+50%$700/sqft |
Source: CRMLS #OC23136158 Report a problem | ||
| 6/27/2018 | Sold | $350,000+0%$467/sqft |
Source:  CRMLS #OC18101246 Report a problem CRMLS #OC18101246 Report a problem | ||
| 5/29/2018 | Pending sale | $349,900$467/sqft |
Source: RE/MAX Select One #OC18101246 Report a problem | ||
| 5/10/2018 | Listed for sale | $349,900+23.6%$467/sqft |
Source: RE/MAX Select One #OC18101246 Report a problem | ||
| 7/17/2015 | Sold | $283,000-4.1%$377/sqft |
Source: Public Record Report a problem | ||
| 6/19/2015 | Pending sale | $295,000$393/sqft |
Source: Realty One Group Inc #OC14250149 Report a problem | ||
| 4/30/2015 | Price change | $295,000-4.8%$393/sqft |
Source: Realty One Group Inc #OC14250149 Report a problem | ||
| 3/30/2015 | Listed for sale | $310,000+15.7%$413/sqft |
Source: Realty ONE Group #OC14250149 Report a problem | ||
| 12/18/2014 | Listing removed | $268,000$357/sqft |
Source: Realty ONE Group #OC14250149 Report a problem | ||
| 11/30/2014 | Listed for sale | $268,000-10.7%$357/sqft |
Source: Realty ONE Group #OC14250149 Report a problem | ||
| 10/23/2007 | Sold | $300,000+48.5%$400/sqft |
Source: Public Record Report a problem | ||
| 2/14/2003 | Sold | $202,000+2%$269/sqft |
Source: Public Record Report a problem | ||
| 8/30/2002 | Sold | $198,000$264/sqft |
Source: Public Record Report a problem | ||
Public tax history
| Year | Property taxes | Tax assessment |
|---|---|---|
| 2026 | -- | $546,210 +2% |
| 2025 | $5,416 +1.7% | $535,500 +2% |
| 2024 | $5,326 +37.3% | $525,000 +37.2% |
| 2023 | $3,880 +1.9% | $382,665 +2% |
| 2022 | $3,806 +2% | $375,162 +2% |
| 2021 | $3,733 +1% | $367,806 +1% |
| 2020 | $3,696 | $364,035 +2% |
| 2019 | $3,696 +2% | $356,898 +21.2% |
| 2018 | $3,623 +23.5% | $294,433 +2% |
| 2017 | $2,935 | $288,660 +2% |
| 2016 | $2,935 +1.9% | $283,000 +19.4% |
| 2015 | $2,879 +50.5% | $237,000 +26.4% |
| 2014 | $1,912 | $187,500 +12.1% |
| 2013 | -- | $167,320 |
| 2012 | -- | $167,320 -6% |
| 2011 | -- | $178,000 -17.2% |
| 2010 | -- | $215,000 -10.4% |
| 2009 | -- | $240,000 -20% |
| 2008 | -- | $300,000 +37.5% |
| 2007 | -- | $218,175 +2% |
| 2006 | -- | $213,898 +2% |
| 2005 | -- | $209,704 +2% |
| 2004 | -- | $205,593 +3.8% |
| 2003 | -- | $198,000 +39.8% |
| 2002 | -- | $141,628 +13.3% |
| 2001 | $1,210 +14.3% | $125,000 +13.6% |
| 2000 | $1,059 | $110,000 |
Find assessor info on the county website
Neighborhood: 92677
Nearby homes
- $525,0001 bd1 ba750 sqft27253 Nicole Dr, Laguna Niguel, CA 92677Sold

- $550,8001 bd1 ba900 sqft27239 Nicole Dr, Laguna Niguel, CA 92677Off Market
- $520,0001 bd1 ba750 sqft27230 Ryan Dr, Laguna Niguel, CA 92677Sold

- $640,4002 bd2 ba918 sqft24511 Donna Dr, Laguna Niguel, CA 92677Off Market
- $653,0002 bd2 ba918 sqft24516 Donna Dr, Laguna Niguel, CA 92677Sold
- $--2 bd2 ba918 sqft27321 Nicole Dr #185, Laguna Niguel, CA 92677Off Market
- $723,0002 bd3 ba1.2k sqft27281 Nicole Dr, Laguna Niguel, CA 92677Sold
- $691,0002 bd2 ba862 sqft27301 Nicole Dr, Laguna Niguel, CA 92677Sold
Nearby schools
GreatSchools rating
- 7/10Laguna Niguel Elementary SchoolGrades: K-5Distance: 0.7 mi
- 9/10Aliso Viejo Middle SchoolGrades: 6-8Distance: 1.1 mi
- 10/10Aliso Niguel High SchoolGrades: 9-12Distance: 1 mi
Schools provided by the listing agent
- Elementary: Berguson
- Middle: Niguel Hills
- High: Aliso
Source: CRMLS. This data may not be complete. We recommend contacting the local school district to confirm school assignments for this home.
Get a cash offer in 3 minutes
Find out how much your home could sell for in as little as 3 minutes with a no-obligation cash offer.
Estimated market value
$559,800
Get a cash offer in 3 minutes
Find out how much your home could sell for in as little as 3 minutes with a no-obligation cash offer.
Estimated market value
$559,800
- California
- Orange County
- Laguna Niguel
- 92677
- 27257 Nicole Dr
Nearby cities
Nearby zip codes
Other Laguna Niguel Topics
