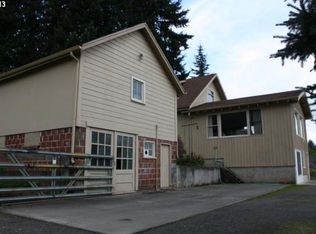
One-of-a-Kind Custom Luxury Home Built in 2022 on a sprawling 3.34-acre lot, this stunning residence offers the perfect blend of elegance and function, Nestled behind a secure private gate, the property provides breathtaking panoramic views of Mt. Hood, along with ample space to enjoy the serene surroundings. Whether you're seeking a peaceful retreat or a versatile family home, this property has it all. Exceptional Living Spaces Designed with multigenerational living in mind, this home boasts a thoughtfully laid-out floor plan that balances comfort and style. The main residence is on the upper floor featuring spacious, modern interiors filled with natural light, high-end finishes, and smart design touches throughout, One of highlights of this home is the self-contained lower level suite, perfect for guests, extended family, or even as a rental opportunity. It includes a generous bedroom, a full kitchen, laundry facilities, and a walk-out patio—offering independence and convenience while remaining connected to the main homes outdoor oasis, Enjoy expansive outdoor living with views of Mt. Hood, private lush landscapes, and ample space for outdoor activities, gardening, or gatherings. The property’s privacy and tranquility make it an ideal sanctuary away from the hustle and bustle, Additional Features•Private gated entrance for security and exclusivity,breathtaking mountain views Spacious, landscaped yard•Modern amenities and finishes,Ideal for multigenerational families or those seeking flexible living options Don’t miss the opportunity to own this exceptional property that seamlessly combines luxury, privacy, and practicality. Schedule your private tour today and experience everything this magnificent home has to offer!
Sold
Zillow last checked:
Listing updated:
Bought with:
Tyler Koski, 201207818
Dwell Realty
Source: RMLS (OR),MLS#: 24690977
Price history
| Date | Event | Price |
|---|---|---|
| 2/25/2026 | Sold | $1,000,000-6.1%$390/sqft |
Source:  RMLS (OR) #24690977 Report a problem RMLS (OR) #24690977 Report a problem | ||
| 1/27/2026 | Pending sale | $1,065,000$416/sqft |
Source: RMLS (OR) #24690977 Report a problem | ||
| 1/8/2026 | Listed for sale | $1,065,000$416/sqft |
Source: RMLS (OR) #24690977 Report a problem | ||
| 10/2/2025 | Pending sale | $1,065,000$416/sqft |
Source: RMLS (OR) #24690977 Report a problem | ||
| 8/12/2025 | Price change | $1,065,000-0.5%$416/sqft |
Source: RMLS (OR) #24690977 Report a problem | ||
| 7/31/2025 | Price change | $1,070,000-0.5%$418/sqft |
Source: RMLS (OR) #24690977 Report a problem | ||
| 7/19/2025 | Price change | $1,075,000-1.4%$420/sqft |
Source: RMLS (OR) #24690977 Report a problem | ||
| 7/11/2025 | Price change | $1,089,900-0.8%$425/sqft |
Source: RMLS (OR) #24690977 Report a problem | ||
| 6/6/2025 | Price change | $1,099,000-1.9%$429/sqft |
Source: RMLS (OR) #24690977 Report a problem | ||
| 5/21/2025 | Price change | $1,120,000-2.2%$437/sqft |
Source: RMLS (OR) #24690977 Report a problem | ||
| 4/29/2025 | Price change | $1,144,900-0.4%$447/sqft |
Source: RMLS (OR) #24690977 Report a problem | ||
| 2/19/2025 | Listed for sale | $1,149,900+206.6%$449/sqft |
Source: RMLS (OR) #24690977 Report a problem | ||
| 9/11/2019 | Sold | $375,000+79.9%$146/sqft |
Source: Public Record Report a problem | ||
| 12/14/2010 | Sold | $208,485$81/sqft |
Source: Public Record Report a problem | ||


Get a cash offer in 3 minutes
Find out how much your home could sell for in as little as 3 minutes with a no-obligation cash offer.
Estimated market value
$979,700
