Skip main navigation
Off market
  • $355,600

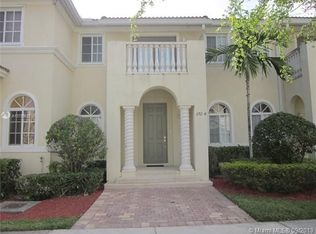
    27258 SW 143rd Ave #0, Homestead, FL 33032

    3beds
    1,580sqft
    Townhouse
    Built in 2007
    -- sqft lot
    $355,600 Zestimate®
    $225/sqft
    $2,648 Estimated rent

    Home value

    $355,600

    $338,000 - $373,000

    $2,648/mo

    Zestimate® history
    Loading
    Loading...

    Owner options

    List your home for rent

    $2,648/mo

    Rent Zestimate®

    Find your next renter with Zillow Rental Manager. Plus, with online applications, you can quickly screen prospective tenants – for free.

    Learn more

    $2,648/mo

    Rent Zestimate®

    Refinance and save

    $2,682/mo

    Est. payment

    Refinancing to a lower rate could help reduce your monthly payments and save thousands over the life of the loan.

    See today's rates

    $2,682/mo

    Est. payment

    Explore your selling options

    Work with a Zillow partner agent

    Leverage their expertise and Zillow's premium Showcase listings to get your home seen by more buyers.

    Get started

    List with your own agent

    Get your home in front of millions of buyers by listing it on Zillow.

    Learn how to do it

    Sell it yourself

    Take full control of how buyers see your home on Zillow by listing For Sale by Owner (FSBO).

    List your home

    What's special

    Make Homestead's most desirable town home community your new home. Sunny n' shady country village atmosphere to please your eyes and your senses. Spacious residence features tile floors in living areas and laminated wood flooring in all bedrooms. Domed ceiling in Master Suite, master bath with dual lavatories and walk-in closet. Knockdown finished walls, all cabinets are real woods, kitchen with granite counter tops. Easy access to US-1 & Turnpike. Close to area shopping and attractions. A MUST SEE!!!

    This property is off market, which means it's not currently listed for sale or rent on Zillow. This may be different from what's available on other websites or public sources.

    Facts & features

    Interior

    Bedrooms & bathrooms
    • Bedrooms: 3
    • Bathrooms: 3
    • Full bathrooms: 2
    • 1/2 bathrooms: 1
    Heating
    • Forced air
    Cooling
    • Central
    Appliances
    • Included: Dishwasher, Dryer, Garbage disposal, Microwave, Range / Oven, Refrigerator, Washer
    Features
    • First Floor Entry
    • Flooring: Tile, Hardwood
    • Basement: None
    Interior area
    • Total interior livable area: 1,580 sqft

    Property

    Parking
    • Parking features: Garage - Attached

    Construction

    Type & style
    • Home type: Townhouse
    Condition
    • Year built: 2007

    Community & neighborhood

    Location
    • Region: Homestead

    HOA & financial

    HOA
    • Has HOA: Yes
    • HOA fee: $225 monthly

    Other

    Other facts
    • Property Type: Condo/Co-Op/Villa/Townhouse
    • Housing-Older Persons Act: No HOPA
    • Year Built Description: Resale
    • Approval Information: Association Approval Required, 1-2 Weeks Approval, Application Fee Required
    • Maintenance Includes: Building Exterior, Cable Tv, Cable Tv, Common Area, All Amenities, Landscaping/Lawn Maintenance
    • Terms Considered: Conventional, Fa, Va
    • Unit Design: East Of Us1
    • Windows/Treatment: Blinds/Shades, Sliding
    • Construction Type: Cbs Construction
    • Furnished Info (List): Unfurnished
    • Pet Restrictions: Restrictions Or Possible Restrictions
    • Pets Allowed: Yes
    • Front Exposure: North
    • Bedroom Description: Master Bedroom Upstairs
    • Interior Features: First Floor Entry
    • Parking Description: 2 Or More Spaces
    • Tax Information: Tax Reflects No Exemptions, Tax Reflects City & County Tax
    • Special Information: As Is, Corporation Owned Property
    • Section: 34
    • Exterior Features: No Exterior Features
    • Assoc Fee Paid Per: Monthly
    • Restrictions: No Trucks/Rv'S, Exterior Alterations
    • Master Bathroom Description: Dual Sinks
    • Type of Association: Homeowners
    • Style: Townhouse Fee Simple
    • Security Information: Unit Alarm
    • Type of Governing Bodies: No Governing Body
    • Type of Contingencies: 3rd Party Approval
    • Middle School: Redland
    • Municipal Code: 30
    • Development Name: MANDARIN LAKES
    • Folio Number: 30-69-34-021-3300
    • Status: Pending Sale/Rental

    Price history

    DateEventPrice
    3/2/2017Listing removed$189,000$120/sqft
    Source: RE/MAX United Realty #A10139437 Report a problem
    1/27/2017Pending sale$189,000$120/sqft
    Source: RE/MAX United Realty #A10139437 Report a problem
    1/17/2017Price change$189,000+2.2%$120/sqft
    Source: RE/MAX United Realty #A10139437 Report a problem
    8/29/2016Listed for sale$185,000+189.1%$117/sqft
    Source: RE/MAX United Realty #A10139437 Report a problem
    10/14/2011Listing removed$64,000$41/sqft
    Source: Nu World Realty, Inc. #M1513289 Report a problem
    8/5/2011Price change$64,000-12.9%$41/sqft
    Source: Nu World Realty, Inc. #M1513289 Report a problem
    7/21/2011Price change$73,500-7.5%$47/sqft
    Source: Nu World Realty, Inc. #M1513289 Report a problem
    6/19/2011Listed for sale$79,500$50/sqft
    Source: Nu World Realty, Inc. #M1513289 Report a problem

    Public tax history

    Tax history is unavailable.

    Neighborhood: Naranja

    Nearby schools

    GreatSchools rating
    Schools provided by the listing agent
    • Elementary: Chapman; W.
    • Middle: Redland
    • High: Homestead

    Source: The MLS. This data may not be complete. We recommend contacting the local school district to confirm school assignments for this home.

    Get a cash offer in 3 minutes
    Find out how much your home could sell for in as little as 3 minutes with a no-obligation cash offer.
    Estimated market value
    $355,600
    Get a cash offer in 3 minutes
    Find out how much your home could sell for in as little as 3 minutes with a no-obligation cash offer.
    Estimated market value
    $355,600