Welcome to Wedge Wood in Palm Harbor—a beautifully maintained community with great amenities. Residents enjoy a pool and spa, tennis and basketball courts, a playground, clubhouse, BBQ spaces, and a scenic pond. In this Quiet tucked-away neighborhood that still puts you close to beaches, dining, shopping, and everything the area has to offer. This 2 Bed/ 2 Bath Townhome with a covered patio screen cover is a fixer-upper with good bones and a flexible layout—just waiting for someone to bring it back to life with a little TLC. Features include built-ins, a screened-in patio, and two bedrooms with balconies and ensuite access.
Sold for $190,000
$190,000
2726 11th Ct, Palm Harbor, FL 34684
2beds
1,344sqft
Townhouse
Built in 1986
1,350 Square Feet Lot
$-- Zestimate®
$141/sqft
$2,095 Estimated rent
Home value
Not available
Estimated sales range
Not available
$2,095/mo
Zestimate® history
Owner options
List your home for rent
$2,095/mo
Rent Zestimate®
Find your next renter with Zillow Rental Manager. Plus, with online applications, you can quickly screen prospective tenants – for free.
$2,095/mo
Rent Zestimate®
Refinance and save
$1,717/mo
Est. payment
Refinancing to a lower rate could help reduce your monthly payments and save thousands over the life of the loan.
$1,717/mo
Est. payment
Explore your selling options
Work with a Zillow partner agent
Leverage their expertise and Zillow's premium Showcase listings to get your home seen by more buyers.
Get startedList with your own agent
Get your home in front of millions of buyers by listing it on Zillow.
Learn how to do itSell it yourself
Take full control of how buyers see your home on Zillow by listing For Sale by Owner (FSBO).
List your homeWhat's special
Pool and spaScenic pondBbq spacesScreened-in patioCovered patio screen coverTennis and basketball courtsEnsuite access
Zillow last checked:
Listing updated:
Listed by:
Mirvate Thrower 702-480-3086,
EXP REALTY LLC 888-883-8509
Bought with:
Benjamin Sinski, 3451728
BLAKE REAL ESTATE INC
Source: Stellar MLS,MLS#: TB8510512 Originating MLS: Sarasota - Manatee
Originating MLS: Sarasota - Manatee
Facts & features
Interior
Bedrooms & bathrooms
- Bedrooms: 2
- Bathrooms: 3
- Full bathrooms: 2
- 1/2 bathrooms: 1
Rooms
- Room types: Storage Rooms
Primary bedroom
- Features: En Suite Bathroom, Walk-In Closet(s)
- Level: Second
- Area: 182 Square Feet
- Dimensions: 13x14
Primary bathroom
- Features: Stone Counters
- Level: Second
- Area: 35 Square Feet
- Dimensions: 5x7
Bathroom 2
- Level: Second
- Area: 154 Square Feet
- Dimensions: 11x14
Bathroom 3
- Level: First
- Area: 42 Square Feet
- Dimensions: 6x7
Balcony porch lanai
- Level: First
- Area: 345 Square Feet
- Dimensions: 15x23
Kitchen
- Features: Stone Counters
- Level: First
- Area: 170 Square Feet
- Dimensions: 10x17
Living room
- Features: Built-In Shelving
- Level: First
- Area: 240 Square Feet
- Dimensions: 12x20
Heating
- Central
Cooling
- Central Air
Appliances
- Included: Dishwasher, Dryer, Electric Water Heater, Microwave, Range, Washer
- Laundry: Inside
Features
- Built-in Features, Ceiling Fan(s), PrimaryBedroom Upstairs, Stone Counters, Walk-In Closet(s)
- Flooring: Ceramic Tile, Luxury Vinyl
- Has fireplace: No
- Common walls with other units/homes: Corner Unit
Interior area
- Total structure area: 1,344
- Total interior livable area: 1,344 sqft
Property
Parking
- Parking features: Assigned, Guest
Features
- Levels: Two
- Stories: 2
- Patio & porch: Covered, Enclosed, Patio, Porch
- Exterior features: Balcony, Lighting
- Fencing: Wood
Lot
- Size: 1,350 Square Feet
- Residential vegetation: Mature Landscaping
Details
- Parcel number: 072816955830000494
- Zoning: RPD-7.5
- Special conditions: Real Estate Owned
Construction
Type & style
- Home type: Townhouse
- Property subtype: Townhouse
- Attached to another structure: Yes
Materials
- Concrete
- Foundation: Slab
- Roof: Other
Condition
- Completed
- New construction: No
- Year built: 1986
Utilities & green energy
- Sewer: Public Sewer
- Water: Public
- Utilities for property: BB/HS Internet Available, Electricity Connected, Fire Hydrant, Sewer Connected, Street Lights, Water Connected
Community & HOA
Community
- Features: Buyer Approval Required, Clubhouse, Community Mailbox, Deed Restrictions, Playground, Pool, Special Community Restrictions, Tennis Court(s)
- Pet fee: $0 monthly
- Subdivision: WEDGE WOOD OF PALM HARBOR
HOA
- Has HOA: Yes
- Amenities included: Basketball Court, Clubhouse, Maintenance, Playground, Pool, Recreation Facilities, Spa/Hot Tub, Tennis Court(s), Vehicle Restrictions
- Services included: Common Area Taxes, Community Pool, Reserve Fund, Maintenance Structure, Maintenance Grounds, Maintenance Repairs, Pool Maintenance, Recreational Facilities, Trash
- HOA fee: $311 monthly
- HOA name: Wedge Wood HOA
- HOA phone: 727-786-7009
Location
- Region: Palm Harbor
Financial & listing details
- Price per square foot: $141/sqft
- Tax assessed value: $229,477
- Annual tax amount: $4,058
- Date on market: 5/20/2026
- Cumulative days on market: 35 days
- Listing terms: Cash,Conventional,FHA,VA Loan
- Ownership: Fee Simple
- Total actual rent: 0
- Electric utility on property: Yes
- Road surface type: Asphalt
Price history
| Date | Event | Price |
|---|---|---|
| 7/22/2026 | Sold | $190,000-37.7%$141/sqft |
Source:  Stellar MLS #TB8510512 Report a problem Stellar MLS #TB8510512 Report a problem | ||
| 2/17/2025 | Listing removed | $305,000$227/sqft |
Source: Stellar MLS #U8233171 Report a problem | ||
| 4/21/2024 | Price change | $305,000-1.5%$227/sqft |
Source: Stellar MLS #U8233171 Report a problem | ||
| 3/28/2024 | Price change | $309,8000%$231/sqft |
Source: Stellar MLS #U8233171 Report a problem | ||
| 3/12/2024 | Price change | $309,9000%$231/sqft |
Source: Stellar MLS #U8233171 Report a problem | ||
| 3/4/2024 | Listed for sale | $310,000+13.6%$231/sqft |
Source: Stellar MLS #U8233171 Report a problem | ||
| 7/12/2022 | Sold | $273,000+224.2%$203/sqft |
Source: Public Record Report a problem | ||
| 8/25/2006 | Sold | $84,200-33.2%$63/sqft |
Source: Public Record Report a problem | ||
| 8/18/2004 | Sold | $126,000+51.8%$94/sqft |
Source: Public Record Report a problem | ||
| 6/7/2002 | Sold | $83,000$62/sqft |
Source: Public Record Report a problem | ||
Public tax history
| Year | Property taxes | Tax assessment |
|---|---|---|
| 2024 | $3,438 -1.5% | $229,477 +0.2% |
| 2023 | $3,489 +12.7% | $229,084 +48.4% |
| 2022 | $3,097 +11.3% | $154,382 +10% |
| 2021 | $2,782 +8.3% | $140,347 +10% |
| 2020 | $2,570 +7% | $127,588 +8.3% |
| 2019 | $2,401 | $117,775 +3.4% |
| 2018 | $2,401 +3.2% | $113,852 +3.2% |
| 2017 | $2,327 +16.8% | $110,305 +18.5% |
| 2016 | $1,993 +6.6% | $93,052 +5.5% |
| 2015 | $1,869 +9.9% | $88,169 +11.8% |
| 2014 | $1,701 +132.6% | $78,849 +22.6% |
| 2013 | $731 +15.6% | $64,329 +1.7% |
| 2012 | $633 | $63,254 -16% |
| 2011 | -- | $75,338 -8.5% |
| 2010 | -- | $82,296 -15.7% |
| 2009 | -- | $97,608 -11.6% |
| 2008 | $1,408 | $110,374 +3% |
| 2007 | -- | $107,159 +5.6% |
| 2005 | -- | $101,500 +24.1% |
| 2004 | $1,254 -24.1% | $81,800 +9.9% |
| 2003 | $1,651 +25% | $74,400 +9.9% |
| 2002 | $1,321 | $67,700 +12.3% |
| 2001 | $1,321 +8% | $60,300 +6% |
| 2000 | $1,223 | $56,900 |
Find assessor info on the county website
Neighborhood: 34684
Nearby homes
- $196,1002 bd2 ba1.3k sqft2730 11th Ct, Palm Harbor, FL 34684Off Market
- $297,2002 bd3 ba1.3k sqft2730 11th Ct #2730, Palm Harbor, FL 34684Off Market
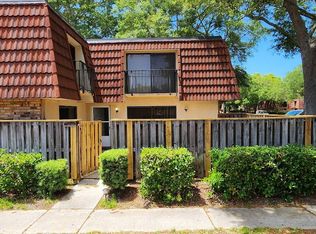
- $243,8002 bd3 ba1.3k sqft2728 11th Ct, Palm Harbor, FL 34684Off Market
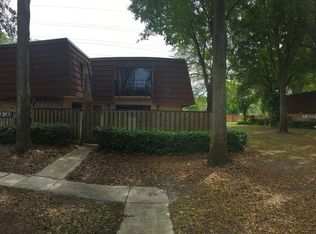
- $244,100-- bd-- ba1.3k sqft2732 11th Ct, Palm Harbor, FL 34684Off Market
- $245,000-- bd-- ba1.3k sqft2722 11th Ct, Palm Harbor, FL 34684Sold
- $245,0002 bd3 ba1.3k sqft2722 11th Ct #50A, Palm Harbor, FL 34684Sold
- $242,6002 bd2 ba1.3k sqft2724 11th Ct, Palm Harbor, FL 34684Off Market
- $219,2002 bd3 ba1.3k sqft2720 11th Ct, Palm Harbor, FL 34684Off Market
Nearby schools
GreatSchools rating
- 9/10Lake St. George Elementary SchoolGrades: PK-5Distance: 0.3 mi
- 5/10Palm Harbor Middle SchoolGrades: 6-8Distance: 1.2 mi
- 5/10Countryside High SchoolGrades: PK,9-12Distance: 3 mi


Get pre-qualified for a loan
At Zillow Home Loans, we can pre-qualify you in as little as 5 minutes with no impact to your credit score.An equal housing lender. NMLS #10287.
- Florida
- Pinellas County
- Palm Harbor
- 34684
- 2726 11th Ct
Nearby cities
Nearby zip codes
Other Palm Harbor Topics
