Skip main navigation
Closed
  • $195,000

    2726 162nd Pl, Hammond, IN 46323

    3beds
    874sqft
    Single Family Residence
    Built in 1943
    4,865.65 Square Feet Lot
    $200,200 Zestimate®
    $223/sqft
    $1,725 Estimated rent

    Home value

    $200,200

    $182,000 - $218,000

    $1,725/mo

    Zestimate® history
    Loading
    Loading...

    Owner options

    List your home for rent

    $1,725/mo

    Rent Zestimate®

    Find your next renter with Zillow Rental Manager. Plus, with online applications, you can quickly screen prospective tenants – for free.

    Learn more

    $1,725/mo

    Rent Zestimate®

    Refinance and save

    $1,285/mo

    Est. payment

    Refinancing to a lower rate could help reduce your monthly payments and save thousands over the life of the loan.

    See today's rates

    $1,285/mo

    Est. payment

    Explore your selling options

    Work with a Zillow partner agent

    Leverage their expertise and Zillow's premium Showcase listings to get your home seen by more buyers.

    Get started

    List with your own agent

    Get your home in front of millions of buyers by listing it on Zillow.

    Learn how to do it

    Sell it yourself

    Take full control of how buyers see your home on Zillow by listing For Sale by Owner (FSBO).

    List your home

    What's special

    Fenced backyardStone accentQuartz countertopsVinyl-sided exteriorRemodeled main floorAutomatic openerAlley access
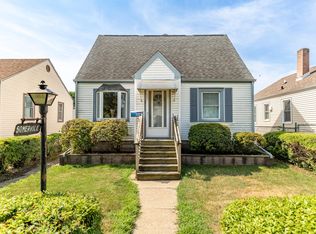
    Back on Market, NO FAULT TO THE SELLER! Don't miss this COMPLETELY UPDATED, 3Bdrm/1.5Bth, Ranch Home w/ Basement and OVERSIZED, 2.5 Car Garage w/ Fenced Backyard, CONVENIENTLY SITUATED near All Conveniences and 80/94 Access, close to Illinois! Maintenance-Free Vinyl-Sided Exterior w/ Stone Accent WELCOMES YOU into REMODELED Main Floor boasting HARDWOOD FLOORING, Fresh Paint, & White Trim/Doors. Spacious Living Rm w/ Large Picture Window and Ceiling Fan opens to Dining Room. BRAND NEW KITCHEN offers White Cabinetry, QUARTZ Countertops, Tile Flooring, & SS Applcs. Fresh, Neutral Paint Palette continues throughout 3 Main Floor Bedrooms, which share SHARPLY REMODELED Full Bath w/ MARBLE-look Shower/Tub Surround, Matching Flooring, New Fixtures, & Sleek, Grey Vanity. Full Basement offers FUTURE LIVING SPACE w/ Additional Toilet, Laundry Sink, & Clean Slate for TONS of POSSIBILITIES. ENJOY the Fenced Backyard w/ Paver Walkway, Covered Patio w/ Tile Flooring, & 2.5 Car Garage w/ Automatic Opener and Alley Access.

    Zillow last checked:

    Listing updated:

    Listed by:

    Lisa Thompson,

    @properties/Christie's Intl RE 219-440-0070,

    Steven Cleveland,

    @properties/Christie's Intl RE

    Bought with:

    Vanessa Sepulveda, RB22002677

    Realty Executives Premier

    Corrina Whalen, RB16001518

    Realty Executives Premier

    Source: NIRA as distributed by MLS GRID,MLS#: 828264MLS Logo

    Facts & features

    Interior

    Bedrooms & bathrooms
    • Bedrooms: 3
    • Bathrooms: 2
    • Full bathrooms: 1
    • 1/2 bathrooms: 1
    Primary bedroom
    • Description: HW Flooring/Fresh Paint
    • Area: 116.39
    • Dimensions: 11.3 x 10.3
    Bedroom 2
    • Description: HW Flooring/Fresh Paint
    • Area: 101.7
    • Dimensions: 11.3 x 9.0
    Bedroom 3
    • Description: Wood Laminate Flooring/Large Window/Fresh Paint
    • Area: 92.92
    • Dimensions: 10.2 x 9.11
    Dining room
    • Description: HW Flooring/Open to Living Rm/Fresh Paint
    • Area: 111.86
    • Dimensions: 9.4 x 11.9
    Kitchen
    • Description: New White Cabinetry/Quartz Cntrp/SS Applcs
    • Area: 68.85
    • Dimensions: 8.1 x 8.5
    Living room
    • Description: HW Flooring/Open to Dining Rm/Fresh Paint/C-Fan
    • Area: 188.02
    • Dimensions: 15.8 x 11.9
    Heating
    • Natural Gas, Forced Air
    Appliances
    • Included: Range Hood, Refrigerator
    • Laundry: Sink
    Features
    • Ceiling Fan(s), Stone Counters
    • Basement: Sump Pump,Unfinished
    • Has fireplace: No
    Interior area
    • Total structure area: 874
    • Total interior livable area: 874 sqft
    • Finished area above ground: 874

    Property

    Parking
    • Total spaces: 2.5
    • Parking features: Detached, Garage Faces Rear, Garage Door Opener
    • Garage spaces: 2.5
    Features
    • Levels: One
    • Patio & porch: Covered, Patio
    • Exterior features: Private Yard
    • Fencing: Back Yard
    • Has view: Yes
    • View description: Neighborhood
    Lot
    • Size: 4,865 sqft
    • Features: Back Yard, Landscaped, Front Yard
    Details
    • Parcel number: 450704333008000023
    • Special conditions: None

    Construction

    Type & style
    • Home type: SingleFamily
    • Property subtype: Single Family Residence
    Condition
    • New construction: No
    • Year built: 1943

    Utilities & green energy

    • Sewer: Public Sewer
    • Water: Public

    Community & neighborhood

    Location
    • Region: Hammond
    • Subdivision: Frank Hammonds Add/Hammond

    Other

    Other facts
    • Listing agreement: Exclusive Right To Sell
    • Listing terms: Cash,VA Loan,FHA,Conventional

    Price history

    DateEventPrice
    12/11/2025Sold$195,000-2.5%$223/sqft
    Source: NIRA as distributed by MLS GRID #828264 Report a problem
    11/8/2025Pending sale$199,900$229/sqft
    Source: NIRA as distributed by MLS GRID #828264 Report a problem
    10/30/2025Listed for sale$199,900$229/sqft
    Source: NIRA as distributed by MLS GRID #828264 Report a problem
    10/23/2025Pending sale$199,900$229/sqft
    Source: NIRA as distributed by MLS GRID #828264 Report a problem
    10/23/2025Price change$199,900-2.4%$229/sqft
    Source: NIRA as distributed by MLS GRID #828264 Report a problem
    9/24/2025Listed for sale$204,900-2.4%$234/sqft
    Source: NIRA as distributed by MLS GRID #828264 Report a problem
    9/23/2025Listing removed$209,900$240/sqft
    Source: NIRA as distributed by MLS GRID #824028 Report a problem
    8/5/2025Price change$209,900-4.5%$240/sqft
    Source: NIRA as distributed by MLS GRID #824028 Report a problem
    7/10/2025Listed for sale$219,900+214.1%$252/sqft
    Source: NIRA as distributed by MLS GRID #824028 Report a problem
    11/2/2022Sold$70,000$80/sqft
    Source: Public Record Report a problem

    Public tax history

    YearProperty taxesTax assessment
    2025$2,425 -9.6%$135,900 +23.9%
    2024$2,683 +130.2%$109,700 +9.8%
    2023$1,165 +23.4%$99,900 +5.6%
    2022$944 +1.8%$94,600 +20.1%
    2021$928 +5.3%$78,800 +1.8%
    2020$881 +0.4%$77,400 +5.3%
    2019$878 -7.7%$73,500 +5.2%
    2018$951 +37.2%$69,900 +3.7%
    2017$693 $67,400 +12.1%
    2016$693 -5.1%$60,100 +0.5%
    2014$730 +2.4%$59,800 -0.8%
    2013$713 -11%$60,300 -0.2%
    2012$801 +5%$60,400 -3.2%
    2011$762 -25.6%$62,400 -10.3%
    2010$1,025 $69,600 -21.6%
    2009-- $88,800 +8.3%
    2007-- $82,000 +13.9%
    2006-- $72,000
    2005-- $72,000 +9.9%
    2004-- $65,500 +367.9%
    2003-- $14,000
    2002-- $14,000 +199.8%
    2001-- $4,670

    Find assessor info on the county website

    Neighborhood: Hessville

    Nearby schools

    GreatSchools rating
    Schools provided by the listing agent
    • High: Hammond Central High School

    Source: NIRA as distributed by MLS GRID. This data may not be complete. We recommend contacting the local school district to confirm school assignments for this home.

    Get a cash offer in 3 minutes
    Find out how much your home could sell for in as little as 3 minutes with a no-obligation cash offer.
    Estimated market value
    $200,200
    Get a cash offer in 3 minutes
    Find out how much your home could sell for in as little as 3 minutes with a no-obligation cash offer.
    Estimated market value
    $200,200