Skip main navigation
Sold
  • $474,900

    2726 18th Ave, Forest Grove, OR 97116

    3beds
    1,398sqft
    Residential, Single Family Residence
    Built in 1948
    7,405.2 Square Feet Lot
    $484,700 Zestimate®
    $340/sqft
    $2,352 Estimated rent

    Home value

    $484,700

    $460,000 - $509,000

    $2,352/mo

    Zestimate® history
    Loading
    Loading...

    Owner options

    List your home for rent

    $2,352/mo

    Rent Zestimate®

    Find your next renter with Zillow Rental Manager. Plus, with online applications, you can quickly screen prospective tenants – for free.

    Learn more

    $2,352/mo

    Rent Zestimate®

    Refinance and save

    $2,845/mo

    Est. payment

    Refinancing to a lower rate could help reduce your monthly payments and save thousands over the life of the loan.

    See today's rates

    $2,845/mo

    Est. payment

    Explore your selling options

    Work with a Zillow partner agent

    Leverage their expertise and Zillow's premium Showcase listings to get your home seen by more buyers.

    Get started

    List with your own agent

    Get your home in front of millions of buyers by listing it on Zillow.

    Learn how to do it

    Sell it yourself

    Take full control of how buyers see your home on Zillow by listing For Sale by Owner (FSBO).

    List your home

    What's special

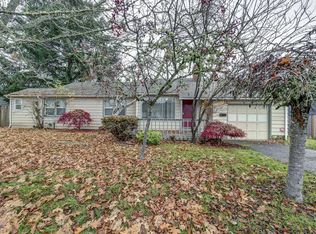
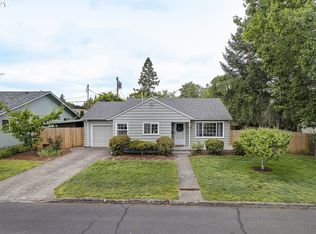
    Charming 1940's single level home on a large level lot close to schools and Pacific University. This 3 bed, 1.5 bathroom home has gleaming hardwood floors, an abundance of built ins, coved ceilings, large windows, a spacious kitchen with loads of cabinets for additional storage, a separate utility room with a half bathroom, and more! Formal living room with an entry area, and a fireplace. Formal dining room with built ins and access to back yard with a covered patio. Three spacious bedrooms, two at one end next to updated bathroom, with the third on the other side of the kitchen. $46,000 in updates since 2021. All this with forced air heat, central air conditioning, a hard-to-find oversized two car detached garage, all on a well landscaped lot with a spacious, private backyard for summer BBQ's. Welcome home!

    Zillow last checked:

    Listing updated:

    Listed by:

    Rob Levy 503-310-0807,

    Keller Williams Realty Professionals,

    Caity Abouaf 503-724-0035,

    Keller Williams Realty Professionals

    Bought with:

    Gabriela Mann, 201212923

    Keller Williams Realty Professionals

    Source: RMLS (OR),MLS#: 24390271MLS Logo

    Facts & features

    Interior

    Bedrooms & bathrooms
    • Bedrooms: 3
    • Bathrooms: 2
    • Full bathrooms: 1
    • Partial bathrooms: 1
    • Main level bathrooms: 2
    Primary bedroom
    • Features: Ceiling Fan, Hardwood Floors
    • Level: Main
    • Area: 210
    • Dimensions: 15 x 14
    Bedroom 2
    • Features: Ceiling Fan, Hardwood Floors, Double Closet
    • Level: Main
    • Area: 154
    • Dimensions: 14 x 11
    Bedroom 3
    • Features: Ceiling Fan, Hardwood Floors
    • Level: Main
    • Area: 154
    • Dimensions: 14 x 11
    Dining room
    • Features: Exterior Entry, Formal, Hardwood Floors
    • Level: Main
    • Area: 90
    • Dimensions: 10 x 9
    Kitchen
    • Features: Builtin Range, Dishwasher, Disposal, Down Draft, Eating Area, Microwave, Builtin Oven
    • Level: Main
    • Area: 130
    • Width: 10
    Living room
    • Features: Builtin Features, Fireplace, Hardwood Floors
    • Level: Main
    • Area: 240
    • Dimensions: 20 x 12
    Heating
    • Forced Air, Fireplace(s)
    Cooling
    • Central Air
    Appliances
    • Included: Built In Oven, Built-In Range, Dishwasher, Disposal, Down Draft, Free-Standing Refrigerator, Microwave, Stainless Steel Appliance(s), Electric Water Heater
    • Laundry: Laundry Room
    Features
    • Ceiling Fan(s), Sink, Double Closet, Formal, Eat-in Kitchen, Built-in Features
    • Flooring: Hardwood, Laminate
    • Windows: Aluminum Frames, Vinyl Frames, Wood Frames
    • Basement: Crawl Space
    • Number of fireplaces: 1
    • Fireplace features: Wood Burning
    Interior area
    • Total structure area: 1,398
    • Total interior livable area: 1,398 sqft

    Property

    Parking
    • Total spaces: 2
    • Parking features: Driveway, Off Street, Detached
    • Garage spaces: 2
    • Has uncovered spaces: Yes
    Accessibility
    • Accessibility features: One Level, Accessibility
    Features
    • Levels: One
    • Stories: 1
    • Patio & porch: Covered Patio
    • Exterior features: Yard, Exterior Entry
    • Fencing: Fenced
    • Has view: Yes
    • View description: Territorial
    Lot
    • Size: 7,405 sqft
    • Features: Level, SqFt 7000 to 9999
    Details
    • Parcel number: R420342

    Construction

    Type & style
    • Home type: SingleFamily
    • Architectural style: Ranch
    • Property subtype: Residential, Single Family Residence
    Materials
    • Cedar
    • Foundation: Concrete Perimeter
    • Roof: Composition
    Condition
    • Resale
    • New construction: No
    • Year built: 1948

    Utilities & green energy

    • Gas: Gas
    • Sewer: Public Sewer
    • Water: Public

    Community & neighborhood

    Location
    • Region: Forest Grove
    • Subdivision: Forest Grove

    Other

    Other facts
    • Listing terms: Cash,Conventional,FHA,VA Loan
    • Road surface type: Paved

    Price history

    DateEventPrice
    7/29/2024Sold$474,900$340/sqft
    Source: RMLS (OR) #24390271 Report a problem
    6/23/2024Pending sale$474,900$340/sqft
    Source: RMLS (OR) #24390271 Report a problem
    6/20/2024Listed for sale$474,900+26.6%$340/sqft
    Source: RMLS (OR) #24390271 Report a problem
    1/15/2021Sold$375,000+32.5%$268/sqft
    Source: RMLS (OR) #21530920 Report a problem
    11/30/2016Sold$283,000-2.4%$202/sqft
    Source: RMLS (OR) #16558322 Report a problem
    9/29/2016Listed for sale$290,000+70.6%$207/sqft
    Source: RealtyNET #16558322 Report a problem
    2/24/2014Sold$170,000$122/sqft
    Source: Public Record Report a problem

    Public tax history

    YearProperty taxesTax assessment
    2025$3,850 +2.8%$204,210 +3%
    2024$3,746 +14%$198,270 +13.3%
    2023$3,285 +14.4%$174,990 +3%
    2022$2,872 +1.3%$169,900
    2021$2,835 +0.5%--
    2020$2,820 +2.3%$160,160 +3%
    2019$2,757 +3.2%$155,500
    2018$2,673 $155,500 +6.1%
    2017$2,673 +6.2%$146,590 +3%
    2016$2,517 $142,330 +3%
    2015$2,517 +4%$138,190 +3%
    2014$2,421 +18.3%$134,170 +20%
    2013$2,046 +3.9%$111,820 +3%
    2012$1,968 +3.2%$108,570 -34.5%
    2011$1,908 +0.8%$165,760 -3.5%
    2010$1,893 +3.6%$171,770 -7.4%
    2009$1,828 +3.5%$185,530 -6.8%
    2008$1,766 +5%$199,020 -1.4%
    2007$1,681 +6.9%$201,750 +6.2%
    2006$1,573 -3%$190,000 +23.8%
    2005$1,623 +1.8%$153,520 +9.6%
    2004$1,595 +2.5%$140,080 -0.8%
    2003$1,556 +8%$141,190 +3.1%
    2002$1,441 +2.6%$136,980 +2.4%
    2001$1,404 +19.3%$133,800 +6.9%
    2000$1,178 $125,180

    Find assessor info on the county website

    Neighborhood: 97116

    Nearby schools

    GreatSchools rating
    Schools provided by the listing agent
    • Elementary: Joseph Gale
    • Middle: Neil Armstrong
    • High: Forest Grove

    Source: RMLS (OR). This data may not be complete. We recommend contacting the local school district to confirm school assignments for this home.

    Get a cash offer in 3 minutes
    Find out how much your home could sell for in as little as 3 minutes with a no-obligation cash offer.
    Estimated market value
    $484,700
    Get a cash offer in 3 minutes
    Find out how much your home could sell for in as little as 3 minutes with a no-obligation cash offer.
    Estimated market value
    $484,700