Motivated Seller! Fantastic investment opportunity! Partially rented 2-Family sitting in a nice quiet neighborhood, with (lower) tenants who would love to stay! Or, live in one unit, and rent out the other! Lance/Grewenow school district! New front steps just added! Each unit has 2 BR's and 1 BA. Both BA's have been beautifully updated! Tenants have their own separate parking areas, one driveway on either side of the home. Privacy fenced backyard! Separate utilities for each unit! Full basement, generally shared by tenants for storage and laundry. Each tenant has their own laundry setup. All utilities paid by tenants.
Active
Price cut: $4K (10/8)
$244,900
2726 71st STREET, Kenosha, WI 53143
4beds
--sqft
Multi Family, Duplex
Built in 1908
-- sqft lot
$244,600 Zestimate®
$--/sqft
$-- HOA
What's special
Privacy fenced backyardNew front steps
- 72 days
- 406
- 24
Zillow last checked:
Listing updated:
Listed by:
Christina Graham christiegraham@christiegraham.com,
The Difference Real Estate, LLC
Source: WIREX MLS,MLS#: 1973635 Originating MLS: Metro MLS
Originating MLS: Metro MLSFacts & features
Interior
Bedrooms & bathrooms
- Bedrooms: 4
- Bathrooms: 2
- Full bathrooms: 2
Features
- Basement: Full
- Has fireplace: No
Interior area
- Living area range: Not Available Square Feet
Property
Parking
- Parking features: No Garage, 1 Space
Features
- Levels: One and One Half,Two
- Stories: 1
Lot
- Size: 6,534 Square Feet
- Dimensions: 50 x 124
Details
- Parcel number: 0112201433005
- Zoning: RG-1
Construction
Type & style
- Home type: MultiFamily
- Architectural style: Bungalow
- Property subtype: Multi Family, Duplex
Materials
- Vinyl Siding
Condition
- 21+ Years
- New construction: No
- Year built: 1908
Utilities & green energy
- Electric: 2 Electric Meters
- Sewer: Public Sewer
- Water: Public
- Utilities for property: 2 Electric Meters, 2 Gas Meters
Community & HOA
Location
- Region: Kenosha
- Municipality: Kenosha
Financial & listing details
- Tax assessed value: $171,500
- Annual tax amount: $3,033
- Date on market: 7/29/2026
- Inclusions: Oven/Refrigerator In Each Unit.
- Exclusions: All Other Seller's/Tenants' Personal Property Not Mentioned Above.
Estimated market value
$244,600
$232,000 - $257,000
$1,311/mo
Price history
| Date | Event | Price |
|---|---|---|
| 10/8/2026 | Price change | $244,900-1.6% |
Source:  WIREX MLS #1973635 Report a problem WIREX MLS #1973635 Report a problem | ||
| 9/1/2026 | Price change | $248,888-4.2% |
Source: WIREX MLS #1973635 Report a problem | ||
| 8/24/2026 | Price change | $259,900-3.7% |
Source: WIREX MLS #1973635 Report a problem | ||
| 7/29/2026 | Listed for sale | $269,900+25.5% |
Source: WIREX MLS #1973635 Report a problem | ||
| 2/19/2024 | Listing removed | -- |
Source: Zillow Rentals Report a problem | ||
| 12/21/2023 | Price change | $1,200-7.7% |
Source: Zillow Rentals Report a problem | ||
| 12/5/2023 | Price change | $1,300-7.1% |
Source: Zillow Rentals Report a problem | ||
| 11/9/2023 | Price change | $1,400+21.7% |
Source: Zillow Rentals Report a problem | ||
| 11/6/2023 | Listed for rent | $1,150 |
Source: Zillow Rentals Report a problem | ||
| 10/13/2023 | Sold | $215,000+2.4% |
Source: WIREX MLS #1849578 Report a problem | ||
| 9/11/2023 | Pending sale | $210,000 |
Source: WIREX MLS #1849578 Report a problem | ||
| 9/8/2023 | Listed for sale | $210,000+49.5% |
Source: WIREX MLS #1849578 Report a problem | ||
| 6/8/2023 | Sold | $140,500 |
Source: Public Record Report a problem | ||
| 10/25/2019 | Sold | $140,500-6.3% |
Source: Public Record Report a problem | ||
| 10/14/2019 | Pending sale | $149,900 |
Source: RE/MAX Newport Elite #1653132 Report a problem | ||
| 8/9/2019 | Listed for sale | $149,900-6% |
Source: RE/MAX Newport Elite #1653132 Report a problem | ||
| 5/3/2007 | Sold | $159,500+51.9% |
Source: Public Record Report a problem | ||
| 11/3/2006 | Sold | $105,000 |
Source: Public Record Report a problem | ||
Public tax history
| Year | Property taxes | Tax assessment |
|---|---|---|
| 2025 | $3,033 +5.7% | $171,500 +41.6% |
| 2024 | $2,871 -4.7% | $121,100 |
| 2023 | $3,011 | $121,100 |
| 2022 | -- | $121,100 |
| 2021 | -- | $121,100 |
| 2020 | -- | $121,100 +3.9% |
| 2019 | -- | $116,600 +15.6% |
| 2018 | -- | $100,900 |
| 2017 | -- | $100,900 |
| 2016 | $3,194 +17% | $100,900 +0.6% |
| 2015 | $2,731 -1.5% | $100,300 |
| 2014 | $2,774 +0.8% | $100,300 +3.3% |
| 2013 | $2,752 | $97,100 |
| 2012 | $2,752 -13.9% | $97,100 -23.5% |
| 2011 | $3,194 -0.9% | $126,900 |
| 2010 | $3,222 +7.8% | $126,900 -9.4% |
| 2009 | $2,990 +6.8% | $140,100 |
| 2008 | $2,799 +6.8% | $140,100 +5.3% |
| 2007 | $2,621 +0.4% | $133,000 +4.2% |
| 2006 | $2,609 -2% | $127,600 +11% |
| 2005 | $2,662 +5.5% | $115,000 |
| 2004 | $2,522 +2.7% | $115,000 +15.5% |
| 2003 | $2,457 +4% | $99,600 |
| 2002 | $2,364 +6.9% | $99,600 +12.5% |
| 2001 | $2,211 +17% | $88,500 |
| 2000 | $1,890 | $88,500 |
Find assessor info on the county website
Monthly payment
Est. payment
Payment breakdown
Explore the cost of this home by adjusting the details. Changes won't be saved.Climate risks
Neighborhood: St. Joe's
Nearby schools
Schools provided by the listing agent
- Elementary: Grewenow
- Middle: Lance
- High: Tremper
- District: Kenosha
Source: WIREX MLS. This data may not be complete. We recommend contacting the local school district to confirm school assignments for this home.
Similar homes
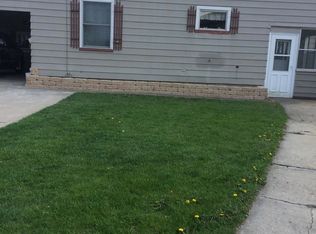
- $215,0004 bd2 ba1.5k sqft1506 68th STREET, Kenosha, WI 53143Active
 MLS ID #1976250, Marcia Abramowski. WIREX MLS
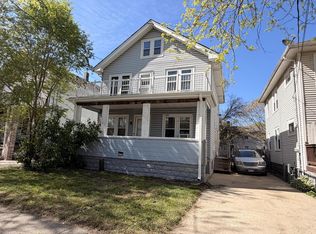
 - $229,9003 bd3 ba2k sqft5910 19th AVENUE, Kenosha, WI 53140Active
 MLS ID #1983953, Steve Robe Elite Team*. WIREX MLS
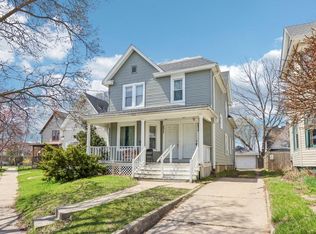
 - $244,9003 bd1 ba1.2k sqft1708 73rd STREET, Kenosha, WI 53143Active
 MLS ID #1982085, Christian Anderson. WIREX MLS
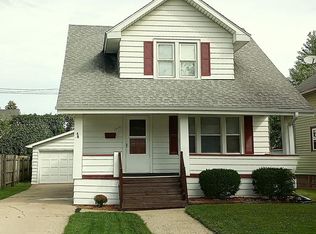
 - $225,0004 bd2 ba947 sqft2112 53rd STREET, Kenosha, WI 53140Active
 MLS ID #1976258, Marcia Abramowski. WIREX MLS
