Skip main navigation
Closed
  • $510,000

    2726 72nd Ave, Wilson, WI 54027

    2beds
    1,792sqft
    Single Family Residence
    Built in 2000
    26.98 Acres Lot
    $542,900 Zestimate®
    $285/sqft
    $2,033 Estimated rent

    Home value

    $542,900

    $510,000 - $575,000

    $2,033/mo

    Zestimate® history
    Loading
    Loading...

    Owner options

    List your home for rent

    $2,033/mo

    Rent Zestimate®

    Find your next renter with Zillow Rental Manager. Plus, with online applications, you can quickly screen prospective tenants – for free.

    Learn more

    $2,033/mo

    Rent Zestimate®

    Refinance and save

    $3,147/mo

    Est. payment

    Refinancing to a lower rate could help reduce your monthly payments and save thousands over the life of the loan.

    See today's rates

    $3,147/mo

    Est. payment

    Explore your selling options

    Work with a Zillow partner agent

    Leverage their expertise and Zillow's premium Showcase listings to get your home seen by more buyers.

    Get started

    List with your own agent

    Get your home in front of millions of buyers by listing it on Zillow.

    Learn how to do it

    Sell it yourself

    Take full control of how buyers see your home on Zillow by listing For Sale by Owner (FSBO).

    List your home

    What's special

    Large garageOutdoor shower
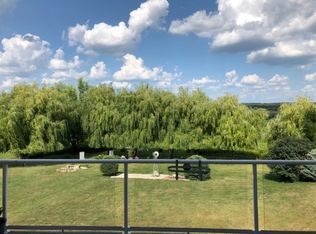
    Motivated Sellers!! Your country oasis awaits. This 26+ acre property is one-of-a-kind boasting 2 ponds, 30'x80' pole shed, barndominium (1br/1ba), cabin (1br/1ba), 24'x38' tractor barn, and large garage! The spring-fed ponds have panfish and are a stopping point for migratory birds every season. This property has many options - raise livestock, short-term rental, or other business opportunity. You can also keep it to yourself to enjoy the evenings overlooking your ponds and managing the land how you would like. Spend time paddling the ponds or watching seasonal waterfowl. The barndominium could easily have 2 more bedrooms framed in or expand into the shed side for additional living space. Plenty of room to park campers throughout the property. Don't forget about the outdoor shower and outdoor pizza oven! Your imagination truly is the only limitation for this property! Have your privacy but still close to everything being only 30 minutes to Hudson and only 45 to Saint Paul.

    Zillow last checked:

    Listing updated:

    Listed by:

    Jud Manor 612-597-6487,

    Coldwell Banker Realty

    Bought with:

    Lexi Clercx

    TheMLSonline.com, Inc.

    Source: NorthstarMLS as distributed by MLS GRID,MLS#: 6383481MLS Logo

    Facts & features

    Interior

    Bedrooms & bathrooms
    • Bedrooms: 2
    • Bathrooms: 2
    • 3/4 bathrooms: 2
    Bedroom
    • Level: Upper
    • Area: 896 Square Feet
    • Dimensions: 32x28
    Bedroom 2
    • Level: Upper
    • Area: 192 Square Feet
    • Dimensions: 12x16
    Kitchen
    • Level: Main
    • Area: 312 Square Feet
    • Dimensions: 12x26
    Living room
    • Level: Main
    • Area: 520 Square Feet
    • Dimensions: 20x26
    Patio
    • Level: Main
    • Area: 1250 Square Feet
    • Dimensions: 25x50
    Heating
    • Baseboard, Fireplace(s), In-Floor Heating
    Cooling
    • Window Unit(s)
    Appliances
    • Included: Dishwasher, Microwave, Range, Refrigerator
    Features
    • Has basement: No
    • Number of fireplaces: 1
    • Fireplace features: Wood Burning
    Interior area
    • Total structure area: 1,792
    • Total interior livable area: 1,792 sqft
    • Finished area above ground: 1,792
    • Finished area below ground: 0

    Property

    Parking
    • Total spaces: 7
    • Parking features: Attached, Detached Garage, Gravel
    • Attached garage spaces: 7
    • Details: Garage Dimensions (20x32), Garage Door Height (12), Garage Door Width (16)
    Accessibility
    • Accessibility features: No Stairs External
    Features
    • Levels: Two
    • Stories: 2
    • Patio & porch: Patio
    • Waterfront features: Pond
    Lot
    • Size: 26.98 Acres
    • Dimensions: 857 x 1257 x 835 x 1499
    • Features: Tree Coverage - Light
    • Topography: Gently Rolling,Meadow
    Details
    • Additional structures: Garage(s), Pole Building, Second Residence, Workshop, Storage Shed
    • Foundation area: 1536
    • Parcel number: 034106695100
    • Zoning description: Residential-Single Family

    Construction

    Type & style
    • Home type: SingleFamily
    • Property subtype: Single Family Residence
    Materials
    • Other, Frame, Steel Siding
    • Foundation: Slab
    • Roof: Metal
    Condition
    • New construction: No
    • Year built: 2000

    Utilities & green energy

    • Electric: Circuit Breakers
    • Gas: Propane
    • Sewer: Private Sewer
    • Water: Private, Well
    • Utilities for property: Underground Utilities

    Community & neighborhood

    Location
    • Region: Wilson

    HOA & financial

    HOA
    • Has HOA: No

    Price history

    DateEventPrice
    5/3/2024Sold$510,000-2.9%$285/sqft
    Source: NorthstarMLS as distributed by MLS GRID #6383481 Report a problem
    2/13/2024Price change$525,000-4.4%$293/sqft
    Source: NorthstarMLS as distributed by MLS GRID #6383481 Report a problem
    10/3/2023Price change$549,000-6.1%$306/sqft
    Source: NorthstarMLS as distributed by MLS GRID #6383481 Report a problem
    8/8/2023Price change$584,500-5.7%$326/sqft
    Source: NorthstarMLS as distributed by MLS GRID #6383481 Report a problem
    6/8/2023Listed for sale$619,900+12.9%$346/sqft
    Source: NorthstarMLS as distributed by MLS GRID #6383481 Report a problem
    11/29/2021Listing removed$549,000$306/sqft
    Source: NorthstarMLS as distributed by MLS GRID #6102223 Report a problem
    9/18/2021Listed for sale$549,000+339.2%$306/sqft
    Source: WIREX MLS #1558493 Report a problem
    11/4/2010Sold$125,000+4.3%$70/sqft
    Source: Lake Superior Area Realtors as distributed by MLS GRID #1142913 Report a problem
    8/29/2010Price change$119,900$67/sqft
    Source: Fannie Mae #833109 Report a problem
    8/21/2010Listed for sale--
    Source: foreclosure.com Report a problem

    Public tax history

    YearProperty taxesTax assessment
    2024$3,022 +4%$208,400
    2023$2,906 +41.8%$208,400 +1.7%
    2022$2,050 +25%$205,000 +19.1%
    2021$1,639 -22.3%$172,100 +18.8%
    2020$2,109 -18.4%$144,900 +0.1%
    2019$2,585 -3.2%$144,800
    2018$2,671 +28.2%$144,800
    2017$2,083 -6.2%$144,800
    2016$2,220 +0.3%$144,800 +1.9%
    2015$2,214 +8.1%$142,100
    2014$2,048 -3.4%$142,100
    2013$2,119 +24.9%$142,100 +27.3%
    2012$1,696 +1.5%$111,600 -16.5%
    2011$1,671 -5%$133,700
    2010$1,758 +5%$133,700
    2009$1,674 +27.5%$133,700 +23.7%
    2008$1,314 -7.4%$108,050
    2007$1,418 -1.8%$108,050 +23.8%
    2006$1,444 +3.9%$87,300 -0.1%
    2005$1,389 $87,400
    2004-- $87,400 +34.6%
    2002-- $64,950

    Find assessor info on the county website

    Neighborhood: 54027

    Nearby schools

    GreatSchools rating
    Get a cash offer in 3 minutes
    Find out how much your home could sell for in as little as 3 minutes with a no-obligation cash offer.
    Estimated market value
    $542,900
    Get a cash offer in 3 minutes
    Find out how much your home could sell for in as little as 3 minutes with a no-obligation cash offer.
    Estimated market value
    $542,900