Beautifully maintained 2-story home in convenient D'Andrea neighborhood. Ideally located near the Tahoe Reno Industrial Center (TRC) and with quick I-80 access, it provides an easy commute for work and travel while enjoying a peaceful residential setting with mountain views. Step inside to versatile tile flooring throughout the main living areas—durable and low-maintenance for everyday living. The heart of the home features a spacious, well-designed kitchen with sleek black granite countertops. A large covered patio extends off the living area, creating an ideal space for outdoor dining and relaxation. Upstairs, the primary bedroom boasts a private deck overlooking the mountains—a perfect spot to unwind. The low-maintenance backyard is beautifully established with mature shrubs, trees, and a storage shed, offering privacy and functionality with minimal upkeep. This turnkey home combines modern amenities, thoughtful design, and prime location in one desirable package. Don't miss this opportunity in D'Andrea!
Active
Price cut: $30K (7/19)
$599,000
2726 Alessandro Dr, Sparks, NV 89434
3beds
1,893sqft
Single Family Residence
Built in 2013
6,969 Square Feet Lot
$592,400 Zestimate®
$316/sqft
$80/mo HOA
What's special
Sleek black granite countertopsSpacious well-designed kitchen
- 68 days
- 1,015
- 73
Zillow last checked:
Listing updated:
Listed by:
Janice McElroy S.62007 775-220-6740,
RE/MAX Gold
Source: NNRMLS,MLS#: 260008298
Facts & features
Interior
Bedrooms & bathrooms
- Bedrooms: 3
- Bathrooms: 3
- Full bathrooms: 2
- 1/2 bathrooms: 1
Heating
- Natural Gas
Cooling
- Central Air
Appliances
- Included: Dishwasher, Disposal, Refrigerator
- Laundry: Laundry Room
Features
- Breakfast Bar, Ceiling Fan(s), Entrance Foyer, Kitchen Island, Walk-In Closet(s)
- Flooring: Carpet, Tile
- Windows: Blinds, Double Pane Windows, Vinyl Frames
- Has fireplace: No
- Common walls with other units/homes: No Common Walls
Interior area
- Total structure area: 1,893
- Total interior livable area: 1,893 sqft
Property
Parking
- Total spaces: 2
- Parking features: Garage
- Garage spaces: 2
Features
- Levels: Two
- Stories: 2
- Patio & porch: Covered, Patio, Deck
- Exterior features: Rain Gutters
- Spa features: None
- Fencing: Back Yard
- Has view: Yes
- View description: Mountain(s)
Lot
- Size: 6,969 Square Feet
- Features: Level, Sprinklers In Front, Sprinklers In Rear
Details
- Additional structures: Shed(s)
- Parcel number: 40252304
- Zoning: pd
Construction
Type & style
- Home type: SingleFamily
- Property subtype: Single Family Residence
Materials
- Stucco
- Foundation: Slab
- Roof: Pitched,Tile
Condition
- New construction: No
- Year built: 2013
Details
- Builder name: Lennar
Utilities & green energy
- Sewer: Public Sewer
- Water: Public
- Utilities for property: Cable Available, Electricity Connected, Internet Available, Natural Gas Connected, Phone Available, Sewer Connected, Water Connected, Cellular Coverage
Community & HOA
Community
- Security: Keyless Entry, Smoke Detector(s)
- Subdivision: Asti @ D`Andrea
HOA
- Has HOA: Yes
- Amenities included: None
- HOA fee: $80 monthly
- HOA name: D'Andrea
Location
- Region: Sparks
Financial & listing details
- Price per square foot: $316/sqft
- Tax assessed value: $428,246
- Annual tax amount: $4,843
- Date on market: 6/28/2026
- Cumulative days on market: 69 days
- Listing terms: 1031 Exchange,Cash,Conventional,FHA
Estimated market value
$592,400
$563,000 - $622,000
$2,744/mo
Price history
| Date | Event | Price |
|---|---|---|
| 7/19/2026 | Price change | $599,000-4.8%$316/sqft |
Source:  NNRMLS #260008298 Report a problem NNRMLS #260008298 Report a problem | ||
| 6/28/2026 | Listed for sale | $629,000+1.6%$332/sqft |
Source: NNRMLS #260008298 Report a problem | ||
| 5/8/2026 | Listing removed | $2,650$1/sqft |
Source: Zillow Rentals Report a problem | ||
| 5/6/2026 | Listed for rent | $2,650+2.1%$1/sqft |
Source: Zillow Rentals Report a problem | ||
| 7/14/2025 | Listing removed | $619,000$327/sqft |
Source: NNRMLS #250004773 Report a problem | ||
| 4/14/2025 | Listed for sale | $619,000+3.3%$327/sqft |
Source: NNRMLS #250004773 Report a problem | ||
| 9/13/2024 | Listing removed | $2,595$1/sqft |
Source: Zillow Rentals Report a problem | ||
| 8/1/2024 | Listed for rent | $2,595+8.4%$1/sqft |
Source: Zillow Rentals Report a problem | ||
| 1/6/2023 | Listing removed | -- |
Source: Zillow Rentals Report a problem | ||
| 1/4/2023 | Listed for rent | $2,395$1/sqft |
Source: Zillow Rentals Report a problem | ||
| 1/4/2023 | Listing removed | -- |
Source: Zillow Rentals Report a problem | ||
| 12/27/2022 | Listed for rent | $2,395$1/sqft |
Source: Zillow Rentals Report a problem | ||
| 9/14/2021 | Listing removed | -- |
Source: Zillow Rental Network Premium Report a problem | ||
| 9/11/2021 | Listed for rent | $2,395$1/sqft |
Source: Zillow Rental Network Premium Report a problem | ||
| 8/30/2021 | Sold | $599,000+58.5%$316/sqft |
Source: Public Record Report a problem | ||
| 12/29/2017 | Sold | $378,000-1.7%$200/sqft |
Source:  NNRMLS #170015930 Report a problem NNRMLS #170015930 Report a problem | ||
| 12/6/2017 | Pending sale | $384,500$203/sqft |
Source: Harcourts NV1 Realty #170015930 Report a problem | ||
| 11/23/2017 | Price change | $384,500-0.1%$203/sqft |
Source: Harcourts NV1 Realty #170015930 Report a problem | ||
| 11/3/2017 | Listed for sale | $384,900+25%$203/sqft |
Source: Harcourts NV1 Realty #170015930 Report a problem | ||
| 1/15/2016 | Sold | $308,000-1.9%$163/sqft |
Source: Public Record Report a problem | ||
| 12/6/2015 | Price change | $314,000-1.6%$166/sqft |
Source: Ferrari-Lund Real Estate Reno #150013312 Report a problem | ||
| 10/6/2015 | Price change | $319,000-3.3%$169/sqft |
Source: Ferrari-Lund Real Estate Reno #150013312 Report a problem | ||
| 9/21/2015 | Listed for sale | $330,000+32.5%$174/sqft |
Source: Ferrari-Lund Real Estate Reno #150013312 Report a problem | ||
| 3/29/2013 | Sold | $249,000$132/sqft |
Source: Public Record Report a problem | ||
Public tax history
| Year | Property taxes | Tax assessment |
|---|---|---|
| 2026 | $4,844 +8.1% | $149,886 -2.8% |
| 2025 | $4,482 +8% | $154,174 +3.6% |
| 2024 | $4,151 +7.9% | $148,752 +2.4% |
| 2023 | $3,848 +8% | $145,281 +22.6% |
| 2022 | $3,561 +3.1% | $118,472 +2.3% |
| 2021 | $3,455 +4.6% | $115,776 +7.2% |
| 2020 | $3,305 -4.4% | $108,019 |
| 2019 | $3,455 +4.6% | $108,019 +8.2% |
| 2018 | $3,305 +9.1% | $99,788 +1.8% |
| 2017 | $3,029 | $98,068 -0.7% |
| 2016 | $3,029 | $98,779 +5.7% |
| 2015 | $3,029 +0.2% | $93,455 +12.9% |
| 2014 | $3,024 +3.2% | $82,757 +5.4% |
| 2013 | $2,930 | $78,526 |
Find assessor info on the county website
Monthly payment
Est. payment
Payment breakdown
Explore the cost of this home by adjusting the details. Changes won't be saved.Climate risks
Neighborhood: 89434
Nearby schools
Schools provided by the listing agent
- Elementary: Moss
- Middle: Mendive
- High: Reed
Source: NNRMLS. This data may not be complete. We recommend contacting the local school district to confirm school assignments for this home.

Similar homes
- $549,0003 bd2 ba1.4k sqft996 Petes Way, Sparks, NV 89434Active
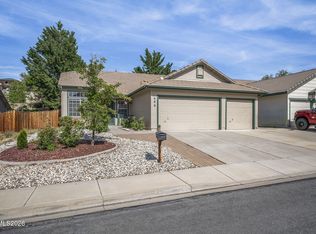
 MLS ID #260007043, Sara Sharkey, RE/MAX Professionals-Sparks. NNRMLS
 - $600,0003 bd2 ba1.9k sqft1101 Turnberry Dr, Sparks, NV 89436Active
 MLS ID #260010846, Jatin Sharma, Real Broker LLC. NNRMLS
 - $550,0002 bd2 ba1.5k sqft1620 Medolla Dr, Sparks, NV 89434Active
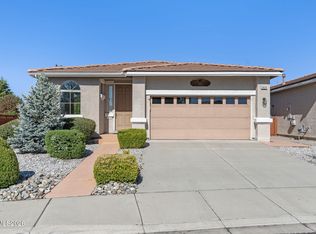 MLS ID #260005804, Johanna Summersett, BHG Drakulich Realty. NNRMLS
 - $642,0003 bd3 ba2k sqft4747 Chromium Way, Sparks, NV 89436Active
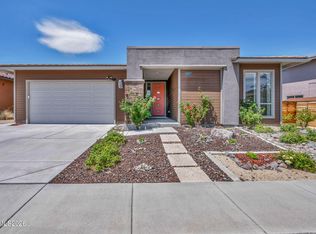 MLS ID #260009411, Brandie Crowder, Realty One Group Eminence. NNRMLS
 - $589,5003 bd2 ba1.9k sqft7439 Minkler Ct, Sparks, NV 89436ActiveMLS ID #260011090, Beth Cooney, Dickson Realty - Sparks. NNRMLS
- $625,0003 bd3 ba2.3k sqft7367 La Costa St, Sparks, NV 89436ActiveMLS ID #260010940, Ryan Montoya, eXp Realty. NNRMLS
- $649,0003 bd2 ba1.6k sqft7430 Little Easy Ct, Sparks, NV 89436ActiveMLS ID #260010990, Claudia Capurro, Ferrari-Lund R.E. Sparks. NNRMLS
- $611,8953 bd3 ba2.2k sqft3095 Ten Mile Dr, Sparks, NV 89436ActiveMLS ID #260005947, Cortney Wise, HomeGate Realty of Nevada. NNRMLS
- $598,0003 bd3 ba2.4k sqft2373 Wildcreek Dr, Sparks, NV 89431ActiveMLS ID #260006631, Quan Bui, Berkshire Hathaway HomeService. NNRMLS
- $589,9004 bd3 ba2.5k sqft5296 Santa Barbara Ave, Sparks, NV 89436ActiveMLS ID #260009266, Sandra Gabrielli, RE/MAX Professionals-Sparks. NNRMLS
- $642,9003 bd2 ba2.1k sqft5979 Quintessa Ct, Sparks, NV 89436ActiveMLS ID #260010694, Skylar Mattison, eXp Realty, LLC. NNRMLS
- $595,0004 bd2 ba1.9k sqft7177 High Hill St, Sparks, NV 89436ActiveMLS ID #260009558, Aaron Warburton, RE/MAX Professionals-Reno. NNRMLS
- $635,0003 bd2 ba2.3k sqft3058 Banestone Rd, Sparks, NV 89436ActiveMLS ID #260008438, Ryan Borden, Realty One Group Eminence. NNRMLS
- $572,3953 bd2 ba1.8k sqft6772 Centaurus Dr, Sparks, NV 89436ActiveMLS ID #260010191, Jennifer Smith, HomeGate Realty of Nevada. NNRMLS
- $619,9004 bd2 ba2.1k sqft6659 Equation Dr, Sparks, NV 89436ActiveMLS ID #260006833, Jenna White, Dickson Realty - Sparks. NNRMLS
- $464,5002 bd2 ba1.4k sqft1481 Palermo Dr, Sparks, NV 89434ActiveMLS ID #260010534, James Nava, Keller Williams Group One Inc.. NNRMLS
- $775,0004 bd3 ba2.4k sqft1142 Harbour Cove Ct, Sparks, NV 89434ActiveMLS ID #260011196, Lindie Brunson, Ferrari-Lund Real Estate Reno. NNRMLS
- $599,9993 bd2 ba1.4k sqft2279 Ruddy Way, Sparks, NV 89441ActiveMLS ID #260010055, Tyler Cornu, Real Broker LLC. NNRMLS
- $585,0003 bd3 ba2.2k sqft7814 Navasota Dr, Sparks, NV 89436ActiveMLS ID #260011203, Cameron Meals, Blue Sierra Realty. NNRMLS
- $555,0003 bd2 ba1.7k sqft3873 Hazy Swale Way, Sparks, NV 89436ActiveMLS ID #260009746, Miranda Vaulet, RE/MAX Professionals-Reno. NNRMLS
