STOP!~ This is the house for you! Enjoy over 3,000 square feet of living space with 4 bedrooms and 4 bathrooms. The design and layout offers several options for the new homeowner. The front room of the house could be used as a dining room or the perfect home office. The main floor living room has a gas fireplace with beautiful built-ins to highlight your perfect design and style. The basement offers a full kitchen including refrigerator, stove, wine fridge and sink (Pool table is not included with the sale). The sunroom offers the perfect location to wind down your evening. Enjoy the views of the updated landscaped areas, garden, new storage shed and well maintained yard. Irrigation system, central vacuum system and a newly installed water osmosis system included with the home.
Sold
$440,000
2726 Ashwood Dr, Carroll, IA 51401
5beds
3,080sqft
Single Family Residence
Built in 1992
0.4 Acres Lot
$494,400 Zestimate®
$143/sqft
$2,792 Estimated rent
Home value
$494,400
$470,000 - $524,000
$2,792/mo
Zestimate® history
Owner options
List your home for rent
$2,792/mo
Rent Zestimate®
Find your next renter with Zillow Rental Manager. Plus, with online applications, you can quickly screen prospective tenants – for free.
$2,792/mo
Rent Zestimate®
Refinance and save
$2,245/mo
Est. payment
Refinancing to a lower rate could help reduce your monthly payments and save thousands over the life of the loan.
$2,245/mo
Est. payment
Explore your selling options
Work with a Zillow partner agent
Leverage their expertise and Zillow's premium Showcase listings to get your home seen by more buyers.
Get startedList with your own agent
Get your home in front of millions of buyers by listing it on Zillow.
Learn how to do itSell it yourself
Take full control of how buyers see your home on Zillow by listing For Sale by Owner (FSBO).
List your homeWhat's special
Zillow last checked:
Listing updated:
Listed by:
Carrie L Riesberg 712-269-0726,
Riesberg Realty
Bought with:
Janelle Lenz Schreck, ***
RE/MAX Professionals Realty
Source: NoCoast MLS as distributed by MLS GRID,MLS#: 6308792
Facts & features
Interior
Bedrooms & bathrooms
- Bedrooms: 5
- Bathrooms: 5
- 3/4 bathrooms: 4
- 1/2 bathrooms: 1
Bedroom 2
- Level: Upper
- Area: 165 Square Feet
- Dimensions: 11x15
Bedroom 3
- Level: Upper
- Area: 132 Square Feet
- Dimensions: 11x12
Bedroom 4
- Level: Upper
- Area: 154 Square Feet
- Dimensions: 14x11
Other
- Level: Upper
- Area: 120 Square Feet
- Dimensions: 10x12
Dining room
- Level: Main
Other
- Level: Upper
- Area: 40 Square Feet
- Dimensions: 5x8
Other
- Level: Main
- Area: 253 Square Feet
- Dimensions: 11x23
Other
- Level: Lower
- Area: 25 Square Feet
- Dimensions: 5x5
Other
- Area: 35 Square Feet
- Dimensions: 5x7
Other
- Level: Upper
- Area: 96 Square Feet
- Dimensions: 16x6
Other
- Level: Upper
- Area: 35 Square Feet
- Dimensions: 7x5
Family room
- Level: Lower
- Area: 322 Square Feet
- Dimensions: 14x23
Kitchen
- Level: Main
- Area: 330 Square Feet
- Dimensions: 22x15
Living room
- Level: Main
- Area: 345 Square Feet
- Dimensions: 23x15
Heating
- Forced Air
Cooling
- Central Air
Features
- Basement: Egress Window(s),Finished,Full,Storage Space
- Number of fireplaces: 2
Interior area
- Total interior livable area: 3,080 sqft
Property
Parking
- Total spaces: 2
- Parking features: Attached, Concrete, Garage Door Opener
- Garage spaces: 2
Accessibility
- Accessibility features: None
Features
- Levels: Two
Lot
- Size: 0.4 Acres
- Dimensions: 120 x 120 x 150 x 150
Details
- Parcel number: 0718103008
- Zoning: Residential-Single Family
Construction
Type & style
- Home type: SingleFamily
- Property subtype: Single Family Residence
Materials
- Metal Siding
Condition
- Year built: 1992
Utilities & green energy
- Sewer: Public Sewer
- Water: Public
Community & HOA
Community
- Subdivision: COLLISONS SECOND ADDITION
HOA
- Has HOA: No
- HOA name: WCIR
Location
- Region: Carroll
Financial & listing details
- Price per square foot: $143/sqft
- Tax assessed value: $491,520
- Annual tax amount: $5,616
- Date on market: 4/30/2025
- Cumulative days on market: 207 days
Price history
| Date | Event | Price |
|---|---|---|
| 2/29/2024 | Sold | $440,000-4.1%$143/sqft |
Source:  NoCoast MLS as distributed by MLS GRID #6308792 Report a problem NoCoast MLS as distributed by MLS GRID #6308792 Report a problem | ||
| 2/7/2024 | Pending sale | $459,000$149/sqft |
Source: NoCoast MLS as distributed by MLS GRID #6308792 Report a problem | ||
| 1/11/2024 | Contingent | $459,000$149/sqft |
Source: NoCoast MLS as distributed by MLS GRID #6308792 Report a problem | ||
| 10/19/2023 | Price change | $459,000-4.2%$149/sqft |
Source: NoCoast MLS as distributed by MLS GRID #6308792 Report a problem | ||
| 10/9/2023 | Price change | $479,000-1.2%$156/sqft |
Source: NoCoast MLS as distributed by MLS GRID #6308792 Report a problem | ||
| 8/14/2023 | Price change | $485,000-1%$157/sqft |
Source: NoCoast MLS as distributed by MLS GRID #6308792 Report a problem | ||
| 7/23/2023 | Price change | $489,900-1%$159/sqft |
Source: NoCoast MLS as distributed by MLS GRID #6308792 Report a problem | ||
| 6/15/2023 | Listed for sale | $495,000+80%$161/sqft |
Source: NoCoast MLS as distributed by MLS GRID #6308792 Report a problem | ||
| 7/10/2006 | Sold | $275,000$89/sqft |
Source: Public Record Report a problem | ||
Public tax history
| Year | Property taxes | Tax assessment |
|---|---|---|
| 2025 | $5,298 +2% | $491,520 +15.3% |
| 2024 | $5,194 -12.1% | $426,410 +5.5% |
| 2023 | $5,910 +5.2% | $404,030 +4.3% |
| 2022 | $5,616 -0.5% | $387,430 |
| 2021 | $5,642 +0.8% | $387,430 |
| 2020 | $5,598 -1.5% | $387,430 +1.4% |
| 2019 | $5,684 +6.2% | $382,161 |
| 2018 | $5,350 | $382,161 |
| 2017 | $5,350 +7.3% | $382,161 +7% |
| 2016 | $4,988 +8.1% | $357,160 +6.7% |
| 2015 | $4,614 +0.4% | $334,850 |
| 2014 | $4,596 +7.4% | $334,850 |
| 2013 | $4,278 -3.3% | -- |
| 2011 | $4,422 +0.2% | -- |
| 2010 | $4,414 +3.9% | -- |
| 2009 | $4,250 -0.3% | -- |
| 2008 | $4,262 -1.7% | -- |
| 2007 | $4,334 | -- |
Find assessor info on the county website
Neighborhood: 51401
Nearby homes
- $384,7003 bd3 ba1.6k sqft2802 Ashwood Dr, Carroll, IA 51401Off Market
- $492,0004 bd3 ba3.5k sqft2731 Ashwood Dr, Carroll, IA 51401Sold
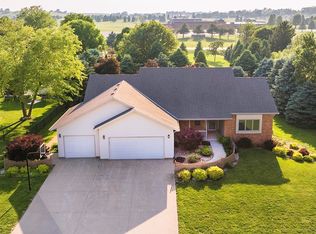
- $638,8001 bd4 ba3.1k sqft2706 Ashwood Dr, Carroll, IA 51401Off Market
- $535,0002 bd3 ba2.4k sqft2729 Forest St, Carroll, IA 51401Off Market
- $629,7003 bd2 ba3k sqft2719 Forest St, Carroll, IA 51401Off Market
- $464,5005 bd4 ba2.2k sqft2715 Ashwood Dr, Carroll, IA 51401Off Market
- $509,4004 bd3 ba2.1k sqft2805 Forest St, Carroll, IA 51401Off Market
- $355,8002 bd2 ba1.8k sqft2812 Ashwood Dr, Carroll, IA 51401Off Market
Nearby schools
GreatSchools rating
- 7/10Carroll Middle SchoolGrades: 5-8Distance: 0.3 mi
- 6/10Carroll High SchoolGrades: 9-12Distance: 0.3 mi
- NAFairview Elementary SchoolGrades: PK-2Distance: 0.8 mi


Get pre-qualified for a loan
At Zillow Home Loans, we can pre-qualify you in as little as 5 minutes with no impact to your credit score.An equal housing lender. NMLS #10287.
- Iowa
- Carroll County
- Carroll
- 51401
- 2726 Ashwood Dr
Nearby cities
Nearby zip codes
Other Carroll Topics
