Skip main navigation
Sold for $1,137,500
  • $1,137,500

    2726 Battlement Dr NE, Tuscaloosa, AL 35406

    5beds
    4,763sqft
    Single Family Residence
    Built in 2018
    -- sqft lot
    $1,184,200 Zestimate®
    $239/sqft
    $5,177 Estimated rent

    Home value

    $1,184,200

    $1.04M - $1.34M

    $5,177/mo

    Zestimate® history
    Loading
    Loading...

    Owner options

    List your home for rent

    $5,177/mo

    Rent Zestimate®

    Find your next renter with Zillow Rental Manager. Plus, with online applications, you can quickly screen prospective tenants – for free.

    Learn more

    $5,177/mo

    Rent Zestimate®

    Refinance and save

    $5,141/mo

    Est. payment

    Refinancing to a lower rate could help reduce your monthly payments and save thousands over the life of the loan.

    See today's rates

    $5,141/mo

    Est. payment

    Explore your selling options

    Work with a Zillow partner agent

    Leverage their expertise and Zillow's premium Showcase listings to get your home seen by more buyers.

    Get started

    List with your own agent

    Get your home in front of millions of buyers by listing it on Zillow.

    Learn how to do it

    Sell it yourself

    Take full control of how buyers see your home on Zillow by listing For Sale by Owner (FSBO).

    List your home

    What's special

    Main level officeViking appliancesScreened-in porchFrench oak hardwood flooringLake tuscaloosa viewsUpstairs bonus room
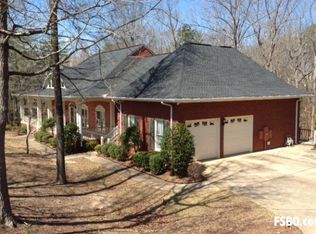
    This is a RARE opportunity to own a LIKE NEW home in NorthRiver Yacht Club! This is a unique lot on a dead end, cul-de-sac street with Lake Tuscaloosa VIEWS out of the front door! This home features 5 bedrooms, 3 full baths and 2 half baths. In addition to the 5 bedrooms, there is a main level office and an upstairs bonus room for a second living room, game room, or even converting it into a 6th bedroom. This home was built in 2018 and is a one owner home. You'll love the 7.5" wide French Oak hardwood flooring throughout the home. The kitchen features a large island with quartz countertops and Viking appliances. Step outback into your screened-in porch overlooking your approx. 1.5 acre wooded lot. Call today! You will not be disappointed!

    Zillow last checked:

    Listing updated:

    Listed by:

    Joan Ashcraft 205-799-3166,

    HAMNER REAL ESTATE,

    Tanner Ashcraft 205-792-6344,

    Pritchett Moore Real Estate

    Bought with:

    Amanda Malone, 109196

    HAMNER REAL ESTATE

    Source: WAMLS,MLS#: 166651MLS Logo

    Facts & features

    Interior

    Bedrooms & bathrooms
    • Bedrooms: 5
    • Bathrooms: 5
    • Full bathrooms: 3
    • 1/2 bathrooms: 2
    Heating
    • Central
    Cooling
    • Central Air
    Appliances
    • Included: Built-In Oven, Dishwasher, Freezer, Microwave, Refrigerator, Water Heater
    • Laundry: Main Level, Laundry Room
    Features
    • Breakfast Area, Ceiling Fan(s), Separate/Formal Dining Room, Granite Counters, Game Room, Home Office, Primary Downstairs, Pantry, Solid Surface Counters, Soaking Tub, Cable TV, Walk-In Closet(s)
    • Flooring: Hardwood
    • Has basement: No
    • Has fireplace: Yes
    • Fireplace features: Gas Log, Living Room
    Interior area
    • Total structure area: 4,763
    • Total interior livable area: 4,763 sqft

    Property

    Parking
    • Total spaces: 3
    • Parking features: Attached, Concrete, Driveway, Garage, Three Car Garage, Garage Door Opener
    • Attached garage spaces: 3
    Features
    • Levels: Two
    • Stories: 2
    • Patio & porch: Covered, Porch, Screened
    • Exterior features: Lighting
    • Pool features: None
    • Fencing: Vinyl
    Lot
    • Features: Views, Trees
    • Residential vegetation: Wooded
    Details
    • Parcel number: 2104203001011.000

    Construction

    Type & style
    • Home type: SingleFamily
    • Architectural style: Other
    • Property subtype: Single Family Residence
    Materials
    • Brick
    • Roof: Composition,Shingle
    Condition
    • Resale
    • Year built: 2018

    Utilities & green energy

    • Sewer: Connected
    • Utilities for property: Cable Available, Sewer Connected

    Community & HOA

    Community
    • Security: Smoke Detector(s)
    • Subdivision: Yacht Club Bay
    Location
    • Region: Tuscaloosa

    Financial & listing details

    • Price per square foot: $239/sqft
    • Tax assessed value: $999,000
    • Annual tax amount: $3,906
    • Date on market: 1/23/2025
    • Cumulative days on market: 131 days
    • Listing terms: Cash,Conventional,VA Loan
    • Road surface type: Paved

    Price history

    DateEventPrice
    7/7/2025Sold$1,137,500-9%$239/sqft
    Source: WAMLS #166651 Report a problem
    6/4/2025Pending sale$1,249,900$262/sqft
    Source: WAMLS #166651 Report a problem
    3/17/2025Price change$1,249,900-3.8%$262/sqft
    Source: WAMLS #166651 Report a problem
    1/23/2025Listed for sale$1,299,900+44.6%$273/sqft
    Source: WAMLS #166651 Report a problem
    6/29/2018Sold$899,000-2.2%$189/sqft
    Source: WAMLS #127009 Report a problem
    5/7/2018Listed for sale$919,000$193/sqft
    Source: HAMNER REAL ESTATE #127009 Report a problem
    5/7/2018Pending sale$919,000+2.1%$193/sqft
    Source: HAMNER REAL ESTATE #127009 Report a problem
    4/2/2018Price change$899,900-7.7%$189/sqft
    Source: HAMNER REAL ESTATE #124353 Report a problem
    10/18/2017Listed for sale$975,000+340.6%$205/sqft
    Source: HAMNER REAL ESTATE #124353 Report a problem
    3/13/2017Sold$221,293-11.5%$46/sqft
    Source: Public Record Report a problem
    1/26/2016Sold$250,000+69.5%$52/sqft
    Source: Public Record Report a problem
    4/11/2005Sold$147,500$31/sqft
    Source: Public Record Report a problem

    Public tax history

    YearProperty taxesTax assessment
    2025$3,906 +7.1%$76,760 +7%
    2024$3,648 $71,730
    2023$3,648 -1%$71,730
    2022$3,683 -0.9%--
    2021$3,718 +9.8%--
    2020$3,385 $66,640
    2019$3,385 $66,640 +195.9%
    2018$3,385 +405.6%$22,520
    2017$670 --
    2016$670 --
    2015$670 --
    2014$670 $13,000
    Find assessor info on the county website

    Neighborhood: 35406

    Nearby schools

    GreatSchools rating
    Schools provided by the listing agent
    • Elementary: Rock Quarry
    • Middle: Northridge
    • High: Northridge

    Source: WAMLS. This data may not be complete. We recommend contacting the local school district to confirm school assignments for this home.

    Get pre-qualified for a loan
    At Zillow Home Loans, we can pre-qualify you in as little as 5 minutes with no impact to your credit score.

    An equal housing lender. NMLS #10287.