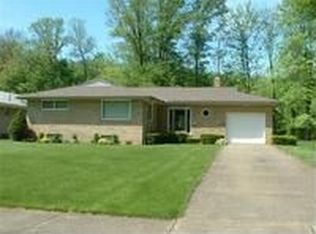
Kick off your next adventure right with this sprawling Warren ranch, with a brand NEW ROOF, complete with a move-in-ready
three plus potential bedroom layout and a massive, fenced-in back yard! A handsome, all brick
construction is quick to captivate as it showcases its natural warm colors against the white accent work.
Around the back, an additional storage shed joins an elevated rear deck, perfect for warm spring days to
come. At the far end of the lot, provisions for dog kennels are partitioned off for use or easy upfitting to
a garden area or concealed outdoor storage. Inside, hardwood flooring fills the living room along with
plenty of natural light. Steps away, a central dining area joins a robust kitchen with its galley layout and
dark stained cabinets. Tiled flooring runs underfoot for the high traffic area while sliding doors beset the
rear patio entrance. Down the main hall, three sizeable bedrooms each retain the natural hardwoods as
they showcase large closets and matching wood trim. The brightly lit full bath joins them at mid hall with
its large vanity. Down below, a pair of bonus rooms include a potential fourth bedroom as a second full
bath sits across the hall. Laundry, utility access and storage complete the package. Call Today you won't want to miss this one!!!
Closed
$146,157
2726 Beal St NW, Warren, OH 44485
3beds
1,788sqft
Single Family Residence
Built in 1964
0.51 Acres Lot
$182,900 Zestimate®
$82/sqft
$1,501 Estimated rent
Home value
$182,900
$172,000 - $196,000
$1,501/mo
Zestimate® history
Owner options
List your home for rent
$1,501/mo
Rent Zestimate®
Find your next renter with Zillow Rental Manager. Plus, with online applications, you can quickly screen prospective tenants – for free.
$1,501/mo
Rent Zestimate®
Refinance and save
$1,004/mo
Est. payment
Refinancing to a lower rate could help reduce your monthly payments and save thousands over the life of the loan.
$1,004/mo
Est. payment
Explore your selling options
Work with a Zillow partner agent
Leverage their expertise and Zillow's premium Showcase listings to get your home seen by more buyers.
Get startedList with your own agent
Get your home in front of millions of buyers by listing it on Zillow.
Learn how to do itSell it yourself
Take full control of how buyers see your home on Zillow by listing For Sale by Owner (FSBO).
List your homeWhat's special
Potential bedroom layoutGarden areaGalley layoutElevated rear deckBrand new roofLarge vanityUtility access
Zillow last checked:
Listing updated:
Listed by:
Erin R Pernice erin.pernice@brokerssold.com330-647-1117,
Brokers Realty Group
Bought with:
Kelly Strock, 2022006580
Zamarelli Realty, LLC
Source: MLS Now,MLS#: 5026803 Originating MLS: Youngstown Columbiana Association of REALTORS
Originating MLS: Youngstown Columbiana Association of REALTORSFacts & features
Interior
Bedrooms & bathrooms
- Bedrooms: 3
- Bathrooms: 2
- Full bathrooms: 2
- Main level bathrooms: 1
- Main level bedrooms: 3
Bedroom
- Description: Flooring: Wood
- Level: First
- Dimensions: 12 x 9
Bedroom
- Description: Flooring: Wood
- Level: First
- Dimensions: 11 x 12
Bedroom
- Description: Flooring: Wood
- Level: First
- Dimensions: 12 x 10
Bedroom
- Level: Basement
- Dimensions: 19 x 12
Eat in kitchen
- Level: First
- Dimensions: 23 x 9
Family room
- Level: Basement
- Dimensions: 24 x 12
Living room
- Description: Flooring: Wood
- Level: First
- Dimensions: 19 x 12
Heating
- Forced Air
Cooling
- Ceiling Fan(s)
Features
- Basement: Partially Finished
- Has fireplace: No
Interior area
- Total structure area: 1,788
- Total interior livable area: 1,788 sqft
- Finished area above ground: 1,188
- Finished area below ground: 600
Property
Parking
- Total spaces: 2
- Parking features: Attached, Garage
- Attached garage spaces: 2
Accessibility
- Accessibility features: Accessible Bedroom
Features
- Levels: One
- Stories: 1
- Fencing: Back Yard
Lot
- Size: 0.51 Acres
Details
- Parcel number: 39448360
Construction
Type & style
- Home type: SingleFamily
- Architectural style: Ranch
- Property subtype: Single Family Residence
Materials
- Brick
- Roof: Asphalt,Fiberglass
Condition
- Updated/Remodeled
- Year built: 1964
Utilities & green energy
- Sewer: Public Sewer
- Water: Public
Community & HOA
Community
- Subdivision: Beal 02
HOA
- Has HOA: No
Location
- Region: Warren
Financial & listing details
- Price per square foot: $82/sqft
- Tax assessed value: $88,900
- Annual tax amount: $1,642
- Date on market: 3/28/2024
- Cumulative days on market: 35 days
Price history
| Date | Event | Price |
|---|---|---|
| 4/29/2024 | Pending sale | $141,900-2.9%$79/sqft |
Source:  MLS Now #5026803 Report a problem MLS Now #5026803 Report a problem | ||
| 4/26/2024 | Sold | $146,157+3%$82/sqft |
Source: MLS Now #5026803 Report a problem | ||
| 3/30/2024 | Contingent | $141,900$79/sqft |
Source: MLS Now #5026803 Report a problem | ||
| 3/28/2024 | Listed for sale | $141,900+5.1%$79/sqft |
Source: MLS Now #5026803 Report a problem | ||
| 3/8/2024 | Listing removed | -- |
Source: MLS Now #5020870 Report a problem | ||
| 3/3/2024 | Contingent | $135,000$76/sqft |
Source: MLS Now #5020870 Report a problem | ||
| 3/1/2024 | Listed for sale | $135,000+97.1%$76/sqft |
Source: MLS Now #5020870 Report a problem | ||
| 5/23/2008 | Sold | $68,500$38/sqft |
Source: Public Record Report a problem | ||
Public tax history
| Year | Property taxes | Tax assessment |
|---|---|---|
| 2025 | $1,606 +1.9% | $31,120 |
| 2024 | $1,576 -0.9% | $31,120 |
| 2023 | $1,590 -3.2% | $31,120 +22.8% |
| 2022 | $1,642 -0.2% | $25,340 |
| 2021 | $1,645 -0.1% | $25,340 |
| 2020 | $1,648 +3.5% | $25,340 +9% |
| 2019 | $1,591 +0.3% | $23,240 |
| 2018 | $1,586 +1.6% | $23,240 |
| 2017 | $1,561 +17.9% | $23,240 +13.9% |
| 2016 | $1,324 +0.6% | $20,410 |
| 2015 | $1,316 +0.6% | $20,410 |
| 2014 | $1,308 +0.7% | $20,410 -4.4% |
| 2013 | $1,299 +0.4% | $21,360 |
| 2012 | $1,295 0% | $21,360 +0% |
| 2011 | $1,295 -28.5% | $21,350 -36.5% |
| 2010 | $1,811 +0.7% | $33,635 |
| 2009 | $1,798 +3.5% | $33,635 |
| 2008 | $1,738 +5.1% | -- |
| 2007 | $1,653 -1.3% | -- |
| 2006 | $1,674 +1.4% | -- |
| 2005 | $1,652 +11.8% | $33,635 |
| 2004 | $1,477 +0% | -- |
| 2003 | $1,476 +14.2% | -- |
| 2002 | $1,292 -3.7% | -- |
| 2001 | $1,342 +0.3% | -- |
| 2000 | $1,338 | -- |
Find assessor info on the county website
Neighborhood: 44485
Nearby homes
- $166,3003 bd1 ba1.5k sqft2710 Beal St NW, Warren, OH 44485Off Market
- $167,8003 bd2 ba1.2k sqft2742 Beal St NW, Warren, OH 44485Off Market
- $176,6003 bd1 ba1.5k sqft2694 Beal St NW, Warren, OH 44485Off Market
- $154,4003 bd1 ba1.1k sqft2758 Beal St NW, Warren, OH 44485Off Market
- $200-- sqftBeal St NW, Warren, OH 44485Off Market
- $193,5003 bd3 ba1k sqft2680 Beal St NW, Warren, OH 44485Off Market
- $180,0003 bd2 ba1.2k sqft2774 Beal St NW, Warren, OH 44485Sold
- $166,6003 bd2 ba2k sqft2727 Beal St NW, Warren, OH 44485Off Market
Nearby schools
GreatSchools rating
- 5/10McGuffey K-8 SchoolGrades: PK-8Distance: 0.5 mi
- 2/10Warren G Harding High SchoolGrades: 9-12Distance: 2.9 mi
Schools provided by the listing agent
- District: Warren CSD - 7820
Source: MLS Now. This data may not be complete. We recommend contacting the local school district to confirm school assignments for this home.


Get pre-qualified for a loan
At Zillow Home Loans, we can pre-qualify you in as little as 5 minutes with no impact to your credit score.An equal housing lender. NMLS #10287.
Sell for more on Zillow
Get a Zillow Showcase℠ listing at no additional cost and you could sell for .
$182,900
2% more
+$3,658
With Zillow Showcase(estimated)
$186,558
- Ohio
- Trumbull County
- Warren
- 44485
- 2726 Beal St NW
Nearby cities
Nearby neighborhoods
Nearby zip codes
Other Warren Topics
