Skip main navigation
Sold for $250,000
  • $250,000

    2726 Bellemont Alamance Rd, Burlington, NC 27215

    3beds
    1,547sqft
    Stick/Site Built, Residential, Single Family Residence
    Built in 1961
    1.63 Acres Lot
    $247,200 Zestimate®
    $--/sqft
    $1,797 Estimated rent

    Home value

    $247,200

    $205,000 - $297,000

    $1,797/mo

    Zestimate® history
    Loading
    Loading...

    Owner options

    List your home for rent

    $1,797/mo

    Rent Zestimate®

    Find your next renter with Zillow Rental Manager. Plus, with online applications, you can quickly screen prospective tenants – for free.

    Learn more

    $1,797/mo

    Rent Zestimate®

    Refinance and save

    $1,570/mo

    Est. payment

    Refinancing to a lower rate could help reduce your monthly payments and save thousands over the life of the loan.

    See today's rates

    $1,570/mo

    Est. payment

    Explore your selling options

    Work with a Zillow partner agent

    Leverage their expertise and Zillow's premium Showcase listings to get your home seen by more buyers.

    Get started

    List with your own agent

    Get your home in front of millions of buyers by listing it on Zillow.

    Learn how to do it

    Sell it yourself

    Take full control of how buyers see your home on Zillow by listing For Sale by Owner (FSBO).

    List your home

    What's special

    Rear wood deckPrivate lotNewer metal roof
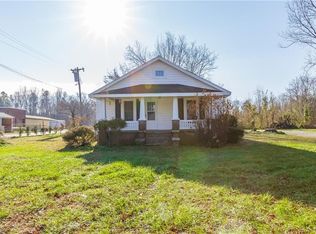
    Peaceful retreat on 1.6 acres in Southern School District! This charming 3-BR plus office, 2-bath brick ranch offers 1,547 sq ft. with plenty of space both inside & out. Nestled on a private lot with no city taxes, this home is perfect for those who value tranquility & convenience. Features a newer metal roof, electric hot water heater, vinyl replacement windows & doors & HVAC system, ensuring comfort & energy efficiency for years to come. Step outside to find a detached 2-car carport & two additional wired storage buildings with durable metal roofs—perfect for keeping vehicles, tools & outdoor equipment protected. The rear wood deck, complete with a ramp for wheelchair accessibility, is ideal for relaxing or entertaining while taking in the serene surroundings. Minutes from town & the interstate, this home combines country living with easy access to everything you need. Whether you're a first-time buyer or an investor looking for a fixer - this property is ready to welcome you!

    Zillow last checked:

    Listing updated:

    Listed by:

    Tanya N. Wilson 336-314-4397,

    eXp Realty

    Bought with:

    Suzie Lambeth, 94638

    NorthGroup Real Estate

    Source: Triad MLS,MLS#: 1166101MLS LogoOriginating MLS: Greensboro

    Facts & features

    Interior

    Bedrooms & bathrooms
    • Bedrooms: 3
    • Bathrooms: 2
    • Full bathrooms: 2
    • Main level bathrooms: 2
    Primary bedroom
    • Level: Main
    Bedroom 2
    • Level: Main
    Bedroom 3
    • Level: Main
    Dining room
    • Level: Main
    Kitchen
    • Level: Main
    Living room
    • Level: Main
    Office
    • Level: Main
    Heating
    • Heat Pump, Electric, Propane
    Cooling
    • Central Air
    Appliances
    • Included: Range, Electric Water Heater
    Features
    • Flooring: Carpet, Laminate, Wood
    • Basement: Crawl Space
    • Number of fireplaces: 1
    • Fireplace features: Living Room
    Interior area
    • Total structure area: 1,547
    • Total interior livable area: 1,547 sqft
    • Finished area above ground: 1,547

    Property

    Parking
    • Total spaces: 2
    • Parking features: Carport, Driveway, Detached Carport
    • Garage spaces: 2
    • Has carport: Yes
    • Has uncovered spaces: Yes
    Accessibility
    • Accessibility features: Accessible Approach with Ramp
    Features
    • Levels: One
    • Stories: 1
    • Pool features: None
    Lot
    • Size: 1.63 Acres
    • Features: Cleared, Level, Not in Flood Zone
    Details
    • Additional structures: Storage
    • Parcel number: 111905
    • Zoning: RES
    • Special conditions: Owner Sale

    Construction

    Type & style
    • Home type: SingleFamily
    • Architectural style: Ranch
    • Property subtype: Stick/Site Built, Residential, Single Family Residence
    Materials
    • Brick, Vinyl Siding
    Condition
    • Year built: 1961

    Utilities & green energy

    • Sewer: Septic Tank
    • Water: Well

    Community & neighborhood

    Location
    • Region: Burlington

    Other

    Other facts
    • Listing agreement: Exclusive Right To Sell
    • Listing terms: Cash,Conventional,FHA,VA Loan

    Price history

    DateEventPrice
    1/28/2025Sold$250,000
    Source: Triad MLS #1166101 Report a problem
    1/1/2025Pending sale$250,000
    Source: Triad MLS #1166101 Report a problem
    12/29/2024Listed for sale$250,000$162/sqft
    Source: Doorify MLS #10068493 Report a problem
    12/29/2024Pending sale$250,000$162/sqft
    Source: Doorify MLS #10068493 Report a problem
    12/28/2024Listed for sale$250,000
    Source: Triad MLS #1166101 Report a problem

    Public tax history

    YearProperty taxesTax assessment
    2024$1,083 +18.1%$197,577 +10.1%
    2023$917 +13.2%$179,377 +70%
    2022$810 -1.3%$105,529
    2021$820 -1.3%$105,529
    2020$831 $105,529
    2019$831 $105,529
    2018-- $105,529
    2017-- $105,529 +2.5%
    2016$705 $102,989
    2015$705 $102,989

    Find assessor info on the county website

    Neighborhood: 27215

    Nearby schools

    GreatSchools rating
    Schools provided by the listing agent
    • Elementary: E.M. Holt
    • Middle: Southern
    • High: Southern Alamance

    Source: Triad MLS. This data may not be complete. We recommend contacting the local school district to confirm school assignments for this home.

    Get a cash offer in 3 minutes
    Find out how much your home could sell for in as little as 3 minutes with a no-obligation cash offer.
    Estimated market value
    $247,200
    Get a cash offer in 3 minutes
    Find out how much your home could sell for in as little as 3 minutes with a no-obligation cash offer.
    Estimated market value
    $247,200