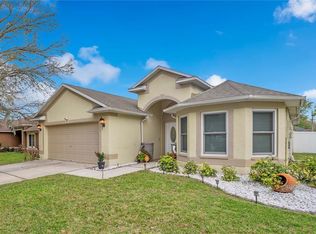
Back on the market due to buyer receiving military orders to relocate. Passed inspections and fully appraised. Their loss is your gain! Welcome home to 2726 Buckhorn Preserve Blvd in the heart of Valrico! This well-maintained 4 bedroom, 2 bathroom home with a 2-car garage offers 1,550 square feet of comfortable living space and a practical floor plan designed for everyday living. The spacious living and dining area creates an inviting central gathering space, while the large primary bedroom with en-suite bathroom provides a relaxing retreat. Three additional bedrooms offer plenty of flexibility for family, guests, or a home office. Major updates provide peace of mind, including the roof and water heater replaced in 2021, along with newer double-pane windows throughout the home that enhance energy efficiency and comfort. The home is also equipped with a reverse osmosis system, adding an extra level of convenience and water quality. Ideally located in Buckhorn Preserve, this property sits close to shopping, restaurants, schools, and everyday conveniences while still enjoying the feel of a quiet neighborhood. With a functional layout, important updates already completed, and a highly convenient location, this home is ready for its next owner to move in and make it their own.
Sold for $367,000
$367,000
2726 BUCKHORN PRESERVE BOULEVARD, VALRICO, FL 33596
4beds
1,550sqft
Single Family Residence
Built in 2004
7,024 Square Feet Lot
$365,700 Zestimate®
$237/sqft
$2,255 Estimated rent
Home value
$365,700
$344,000 - $391,000
$2,255/mo
Zestimate® history
Owner options
List your home for rent
$2,255/mo
Rent Zestimate®
Find your next renter with Zillow Rental Manager. Plus, with online applications, you can quickly screen prospective tenants – for free.
$2,255/mo
Rent Zestimate®
Refinance and save
$2,545/mo
Est. payment
Refinancing to a lower rate could help reduce your monthly payments and save thousands over the life of the loan.
$2,545/mo
Est. payment
Explore your selling options
Work with a Zillow partner agent
Leverage their expertise and Zillow's premium Showcase listings to get your home seen by more buyers.
Get startedList with your own agent
Get your home in front of millions of buyers by listing it on Zillow.
Learn how to do itSell it yourself
Take full control of how buyers see your home on Zillow by listing For Sale by Owner (FSBO).
List your homeWhat's special
Zillow last checked:
Listing updated:
Listed by:
Jonathan Rivera 813-598-1796,
SMITH & ASSOCIATES REAL ESTATE 813-839-3800,
Sophia Sanchez 813-334-3539,
SMITH & ASSOCIATES REAL ESTATE
Bought with:
Joe Alvarez, 3343464
TRUENORTH REALTY OF FLORIDA LLC
Source: Stellar MLS,MLS#: TB8457649 Originating MLS: Suncoast Tampa
Originating MLS: Suncoast Tampa
Facts & features
Interior
Bedrooms & bathrooms
- Bedrooms: 4
- Bathrooms: 2
- Full bathrooms: 2
Primary bedroom
- Features: Walk-In Closet(s)
- Level: First
- Area: 288 Square Feet
- Dimensions: 12x24
Bedroom 2
- Features: Built-in Closet
- Level: First
- Area: 110 Square Feet
- Dimensions: 11x10
Bedroom 3
- Features: Built-in Closet
- Level: First
- Area: 110 Square Feet
- Dimensions: 11x10
Bedroom 4
- Features: Built-in Closet
- Level: First
- Area: 110 Square Feet
- Dimensions: 11x10
Dining room
- Features: No Closet
- Level: First
- Area: 154 Square Feet
- Dimensions: 11x14
Kitchen
- Features: No Closet
- Level: First
- Area: 180 Square Feet
- Dimensions: 12x15
Living room
- Features: No Closet
- Level: First
- Area: 300 Square Feet
- Dimensions: 15x20
Heating
- Electric
Cooling
- Central Air
Appliances
- Included: Dishwasher, Microwave, Range, Refrigerator
- Laundry: In Garage
Features
- High Ceilings, Open Floorplan
- Flooring: Ceramic Tile
- Doors: Sliding Doors
- Has fireplace: No
Interior area
- Total structure area: 2,048
- Total interior livable area: 1,550 sqft
Property
Parking
- Total spaces: 2
- Parking features: Garage - Attached
- Attached garage spaces: 2
Features
- Levels: One
- Stories: 1
- Exterior features: Private Yard
Lot
- Size: 7,024 Square Feet
- Dimensions: 62.16 x 113
Details
- Parcel number: U05302169000000800024.0
- Zoning: PD
- Special conditions: None
Construction
Type & style
- Home type: SingleFamily
- Property subtype: Single Family Residence
Materials
- Stucco
- Foundation: Slab
- Roof: Shingle
Condition
- New construction: No
- Year built: 2004
Utilities & green energy
- Sewer: Public Sewer
- Water: Public
- Utilities for property: Electricity Connected, Sewer Connected, Water Connected
Community & HOA
Community
- Features: Sidewalks
- Pet fee: $0 monthly
- Subdivision: BUCKHORN PRESERVE PH 3
HOA
- Has HOA: Yes
- HOA fee: $30 monthly
- HOA name: TBD
Location
- Region: Valrico
Financial & listing details
- Price per square foot: $237/sqft
- Tax assessed value: $259,008
- Annual tax amount: $1,930
- Date on market: 3/13/2026
- Cumulative days on market: 18 days
- Listing terms: Cash,Conventional,FHA,VA Loan
- Ownership: Fee Simple
- Total actual rent: 0
- Electric utility on property: Yes
- Road surface type: Asphalt
Price history
| Date | Event | Price |
|---|---|---|
| 6/2/2026 | Sold | $367,000+0.5%$237/sqft |
Source:  Stellar MLS #TB8457649 Report a problem Stellar MLS #TB8457649 Report a problem | ||
| 4/28/2026 | Pending sale | $365,000$235/sqft |
Source: Stellar MLS #TB8457649 Report a problem | ||
| 4/24/2026 | Listed for sale | $365,000$235/sqft |
Source: Stellar MLS #TB8457649 Report a problem | ||
| 3/27/2026 | Pending sale | $365,000$235/sqft |
Source: Stellar MLS #TB8457649 Report a problem | ||
| 3/13/2026 | Listed for sale | $365,000+125.9%$235/sqft |
Source: Stellar MLS #TB8457649 Report a problem | ||
| 7/14/2004 | Sold | $161,600$104/sqft |
Source: Public Record Report a problem | ||
Public tax history
| Year | Property taxes | Tax assessment |
|---|---|---|
| 2025 | $2,106 +9.1% | $123,044 +2.9% |
| 2024 | $1,930 -10.2% | $119,576 +3% |
| 2023 | $2,150 +6.6% | $116,093 +3% |
| 2022 | $2,017 +2.2% | $112,712 +3% |
| 2021 | $1,974 +4% | $109,429 +1.4% |
| 2020 | $1,898 +4.7% | $107,918 +2.3% |
| 2019 | $1,814 | $105,492 +1.9% |
| 2018 | $1,814 +2.9% | $103,525 -27.6% |
| 2017 | $1,764 +1.7% | $143,026 +44% |
| 2016 | $1,734 +2% | $99,310 +0.7% |
| 2015 | $1,700 +0.7% | $98,620 +0.8% |
| 2014 | $1,688 | $97,837 +1.5% |
| 2013 | $1,688 +0.6% | $96,391 +1.7% |
| 2012 | $1,678 -7.3% | $94,780 -6.3% |
| 2011 | $1,810 -6.2% | $101,151 -6.3% |
| 2010 | $1,930 -10.8% | $107,928 -9.6% |
| 2009 | $2,163 -19.5% | $119,416 -17.2% |
| 2008 | $2,685 -24.3% | $144,243 -17% |
| 2007 | $3,545 -14.9% | $173,792 +5.4% |
| 2006 | $4,168 +18.5% | $164,919 +26% |
| 2005 | $3,517 | $130,866 +8.4% |
| 2004 | -- | $120,746 |
Find assessor info on the county website
Neighborhood: 33596
Nearby homes
- $390,5313 bd2 ba1.9k sqft2724 Buckhorn Preserve Blvd, Valrico, FL 33596Sold
- $369,6004 bd2 ba2k sqft2728 Buckhorn Preserve Blvd, Valrico, FL 33596Off Market

- $417,4004 bd3 ba1.8k sqft2612 Buckhorn Preserve Blvd, Valrico, FL 33596Off Market
- $379,0004 bd2 ba1.9k sqft2722 Buckhorn Preserve Blvd, Valrico, FL 33596Off Market

- $354,3003 bd3 ba1.7k sqft2614 Buckhorn Preserve Blvd, Valrico, FL 33596Off Market
- $347,7003 bd2 ba1.6k sqft2610 Buckhorn Preserve Blvd, Valrico, FL 33596Off Market
- $413,4003 bd2 ba1.7k sqft2727 Buckhorn Preserve Blvd, Valrico, FL 33596Off Market
- $425,0004 bd2 ba1.9k sqft2616 Buckhorn Preserve Blvd, Valrico, FL 33596Off Market
Nearby schools
GreatSchools rating
- 4/10Nelson Elementary SchoolGrades: PK-5Distance: 1.7 mi
- 6/10Mulrennan Middle SchoolGrades: 6-8Distance: 0.2 mi
- 4/10Durant High SchoolGrades: 9-12Distance: 3.8 mi
Schools provided by the listing agent
- Elementary: Nelson-HB
- Middle: Mulrennan-HB
- High: Durant-HB
Source: Stellar MLS. This data may not be complete. We recommend contacting the local school district to confirm school assignments for this home.
Get a cash offer in 3 minutes
Find out how much your home could sell for in as little as 3 minutes with a no-obligation cash offer.
Estimated market value
$365,700
Get a cash offer in 3 minutes
Find out how much your home could sell for in as little as 3 minutes with a no-obligation cash offer.
Estimated market value
$365,700
- Florida
- Hillsborough County
- Valrico
- 33596
- 2726 BUCKHORN PRESERVE BOULEVARD
Nearby cities
Nearby zip codes
Other Valrico Topics
