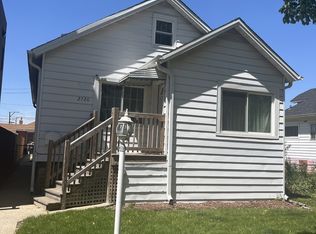
THIS IS THE ONE! Bursting with charm and pride of ownership, this beautifully maintained home is tucked away on a quiet cul-de-sac. Step inside to a bright, open main level featuring a spacious living and dining room combo with gorgeous hardwood floors, an eat-in kitchen, and two comfortable bedrooms. Upstairs, the roomy primary suite is a true retreat with new laminate flooring and plenty of space for a sitting area, home office, or extra storage. The full unfinished basement offers excellent ceiling height and is ready for your ideas-create a home gym, media room, or additional living space to make it your own. Outside, the massive backyard is perfect for entertaining, gardening, or adding a future garage. Modern comforts include gas-forced heat and central air, and the location can't be beat-Short Walk ( 5 mins) To River Grove Elementary School And 7 Min Walk To The River Grove Metra Stop.. Don't miss this opportunity to own a home that's been loved and cared for, with room to grow and make it your own!
Closed
Zillow last checked:
Listing updated:
Bought with:
Rosie Gonzalez
Coldwell Banker Realty
Sadira Rojas
Coldwell Banker Realty
Source: MRED as distributed by MLS GRID,MLS#: 12480777
Price history
| Date | Event | Price |
|---|---|---|
| 1/8/2026 | Sold | $325,000+1.6%$200/sqft |
Source:  MRED as distributed by MLS GRID #12480777 Report a problem MRED as distributed by MLS GRID #12480777 Report a problem | ||
| 12/16/2025 | Contingent | $320,000$197/sqft |
Source: MRED as distributed by MLS GRID #12480777 Report a problem | ||
| 11/21/2025 | Listed for sale | $320,000$197/sqft |
Source: MRED as distributed by MLS GRID #12480777 Report a problem | ||
| 10/9/2025 | Contingent | $320,000$197/sqft |
Source: MRED as distributed by MLS GRID #12480777 Report a problem | ||
| 9/25/2025 | Listed for sale | $320,000-2.4%$197/sqft |
Source: MRED as distributed by MLS GRID #12480777 Report a problem | ||
| 9/4/2025 | Listing removed | $327,950$202/sqft |
Source: MRED as distributed by MLS GRID #12288761 Report a problem | ||
| 8/22/2025 | Contingent | $327,950$202/sqft |
Source: MRED as distributed by MLS GRID #12288761 Report a problem | ||
| 6/10/2025 | Price change | $327,950-0.9%$202/sqft |
Source: MRED as distributed by MLS GRID #12288761 Report a problem | ||
| 6/2/2025 | Price change | $330,950-0.6%$204/sqft |
Source: MRED as distributed by MLS GRID #12288761 Report a problem | ||
| 4/29/2025 | Price change | $332,950-0.6%$205/sqft |
Source: MRED as distributed by MLS GRID #12288761 Report a problem | ||
| 3/25/2025 | Price change | $334,950-2.9%$206/sqft |
Source: MRED as distributed by MLS GRID #12288761 Report a problem | ||
| 2/12/2025 | Listed for sale | $345,000+25.9%$212/sqft |
Source: MRED as distributed by MLS GRID #12288761 Report a problem | ||
| 1/31/2024 | Sold | $274,000-2.1%$169/sqft |
Source: MRED as distributed by MLS GRID #11846072 Report a problem | ||
| 12/22/2023 | Contingent | $279,900$172/sqft |
Source: MRED as distributed by MLS GRID #11846072 Report a problem | ||
| 10/9/2023 | Listed for sale | $279,900$172/sqft |
Source: MRED as distributed by MLS GRID #11846072 Report a problem | ||
| 10/5/2023 | Contingent | $279,900$172/sqft |
Source: MRED as distributed by MLS GRID #11846072 Report a problem | ||
| 8/17/2023 | Price change | $279,900+180.2%$172/sqft |
Source: MRED as distributed by MLS GRID #11846072 Report a problem | ||
| 8/17/2023 | Price change | $99,900-75%$61/sqft |
Source: MRED as distributed by MLS GRID #11862866 Report a problem | ||
| 7/29/2023 | Listed for sale | $399,999+185.7%$246/sqft |
Source: MRED as distributed by MLS GRID #11846072 Report a problem | ||
| 7/22/2023 | Listing removed | -- |
Source: MRED as distributed by MLS GRID #11801606 Report a problem | ||
| 6/26/2023 | Price change | $140,000-56.3%$86/sqft |
Source: MRED as distributed by MLS GRID #11801601 Report a problem | ||
| 6/7/2023 | Price change | $320,000+77.8%$197/sqft |
Source: MRED as distributed by MLS GRID #11801606 Report a problem | ||
| 6/7/2023 | Price change | $180,000-64%$111/sqft |
Source: MRED as distributed by MLS GRID #11801601 Report a problem | ||
| 4/13/2023 | Listed for sale | $499,999+226.8%$308/sqft |
Source: MRED as distributed by MLS GRID #11758829 Report a problem | ||
| 9/6/2018 | Sold | $153,000-6.1%$94/sqft |
Source: Agent Provided Report a problem | ||
| 8/14/2018 | Pending sale | $163,000$100/sqft |
Source: RE/MAX in the Village, Realtors #10028165 Report a problem | ||
| 8/10/2018 | Listed for sale | $163,000$100/sqft |
Source: RE/MAX in the Village, Realtors #10028165 Report a problem | ||


Get pre-qualified for a loan
At Zillow Home Loans, we can pre-qualify you in as little as 5 minutes with no impact to your credit score.An equal housing lender. NMLS #10287.
