Affordable Urban Living! Come see this newly constructed 3 bed 2 bath home conveniently located near I-24 and less than 7 minutes to downtown Chattanooga! Home features laminate hardwood floors in the living room, kitchen an dinning area and carpet in the bedrooms. You'll love how the Master bedroom is tucked away separate from the living room and 2 additional bedrooms. Catch sunsets on the back deck and coffee in the morning on the spacious covered front porch. This home is perfect for a first time home buyer! New construction is planned for 2021 for land to left of home all the way to the street and beyond! Schedule your private showing today!
Sold for $220,000
Street View
$220,000
2726 Cannon Ave, Chattanooga, TN 37404
3beds
1,144sqft
SingleFamily
Built in 2020
1 Acres Lot
$220,100 Zestimate®
$192/sqft
$1,832 Estimated rent
Home value
$220,100
$209,000 - $231,000
$1,832/mo
Zestimate® history
Owner options
List your home for rent
$1,832/mo
Rent Zestimate®
Find your next renter with Zillow Rental Manager. Plus, with online applications, you can quickly screen prospective tenants – for free.
$1,832/mo
Rent Zestimate®
Refinance and save
$1,419/mo
Est. payment
Refinancing to a lower rate could help reduce your monthly payments and save thousands over the life of the loan.
$1,419/mo
Est. payment
Explore your selling options
Work with a Zillow partner agent
Leverage their expertise and Zillow's premium Showcase listings to get your home seen by more buyers.
Get startedList with your own agent
Get your home in front of millions of buyers by listing it on Zillow.
Learn how to do itSell it yourself
Take full control of how buyers see your home on Zillow by listing For Sale by Owner (FSBO).
List your homeWhat's special
Facts & features
Interior
Bedrooms & bathrooms
- Bedrooms: 3
- Bathrooms: 2
- Full bathrooms: 2
Heating
- Other, Electric
Cooling
- Central
Appliances
- Included: Dishwasher, Microwave, Range / Oven
Features
- Flooring: Tile, Hardwood
- Basement: Crawl Space
- Has fireplace: Yes
Interior area
- Total interior livable area: 1,144 sqft
Property
Features
- Exterior features: Other
Lot
- Size: 1 Acres
Details
- Parcel number: 156HD012
Construction
Type & style
- Home type: SingleFamily
Materials
- Roof: Composition
Condition
- Year built: 2020
Utilities & green energy
- Utilities for property: Cable Lines/Above Ground, Telephone Lines/Above Ground, Electric Lines/Above Ground
Community & HOA
Location
- Region: Chattanooga
Financial & listing details
- Price per square foot: $192/sqft
- Tax assessed value: $196,900
- Annual tax amount: $746
Price history
| Date | Event | Price |
|---|---|---|
| 9/4/2026 | Sold | $220,000+48.6%$192/sqft |
Source: Public Record Report a problem | ||
| 2/5/2021 | Sold | $148,000$129/sqft |
Source: Greater Chattanooga Realtors #1324404 Report a problem | ||
Public tax history
| Year | Property taxes | Tax assessment |
|---|---|---|
| 2025 | $746 +20.1% | $49,225 +77.2% |
| 2024 | $621 | $27,775 |
| 2023 | $621 | $27,775 |
| 2022 | $621 | $27,775 |
| 2021 | $621 +194.7% | $27,775 +2483.7% |
| 2020 | $211 +609.2% | $1,075 |
| 2019 | $30 | $1,075 |
| 2018 | $30 -45.2% | $1,075 |
| 2017 | $54 -0.6% | $1,075 |
| 2016 | $55 | -- |
| 2015 | $55 | $1,075 |
| 2014 | $55 | -- |
| 2002 | -- | $3,825 |
| 2001 | -- | $3,825 +7.7% |
| 2000 | -- | $3,550 |
Find assessor info on the county website
Neighborhood: 37404
Nearby homes
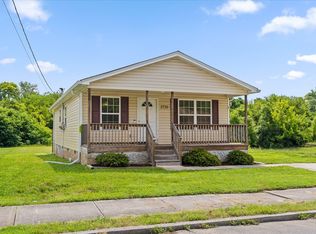
- $220,0003 bd2 ba1.1k sqft2726 Leamon Pierce Ave, Chattanooga, TN 37404Sold
- $200,0003 bd2 ba1.1k sqft2724 Cannon Ave, Chattanooga, TN 37404Sold
- $35,0001 acre2722 Cannon Ave, Chattanooga, TN 37404Off Market
- $43,8001 acreCannon Ave, Chattanooga, TN 37404Off Market
- $450,0002.6 acres2730 Cannon Ave, Chattanooga, TN 37404Lot/Land
- $42,0000.32 acres2720 Cannon Ave, Chattanooga, TN 37404Lot/Land
- $---- bd-- ba-- sqft2737 Cannon Ave, Chattanooga, TN 37404Off Market
- $35,0001 acreCannon Ave, Chattanooga, TN 37404Off Market
Nearby schools
GreatSchools rating
- 2/10Calvin Donaldson Environmental Science AcademyGrades: PK-5Distance: 1.3 mi
- 4/10East Lake Academy Of Fine ArtsGrades: 6-8Distance: 1.4 mi
- 4/10The Howard SchoolGrades: 9-12Distance: 0.8 mi
Schools provided by the listing agent
- Elementary: Calvin Donaldson Elementary
- Middle: East Lake Academy of Fine Arts
- High: Howard School of Academics & Tech
Source: The MLS. This data may not be complete. We recommend contacting the local school district to confirm school assignments for this home.
Get a cash offer in 3 minutes
Find out how much your home could sell for in as little as 3 minutes with a no-obligation cash offer.
Estimated market value
$220,100
Get a cash offer in 3 minutes
Find out how much your home could sell for in as little as 3 minutes with a no-obligation cash offer.
Estimated market value
$220,100
- Tennessee
- Hamilton County
- Chattanooga
- 37404
- 2726 Cannon Ave
